Loading available homes...
3 Bird Avenue
Brampton, ON L6V 1K8 · Downtown Brampton
Advertised inclusions: Parking included · Water Heater included
Unspecified charges are not assumed included. Confirm utilities, parking, storage and other recurring charges before signing. No estimated charges have been added to the rent.
Property information comes from the MLS/IDX source and listing brokerage. ONE PERCENT REALTY LTD.. MLS® W14169820.
Source, management and building type are separate facts. These labels do not certify an independent inspection. Its scope, reviewer and date are not published here.
Listing data updated: Nov 12, 2026. This is not an inspection date.
Use the enquiry form to confirm availability and the representative’s showing and application options.
Ask a question or request a private showing.
Prefer a direct conversation?
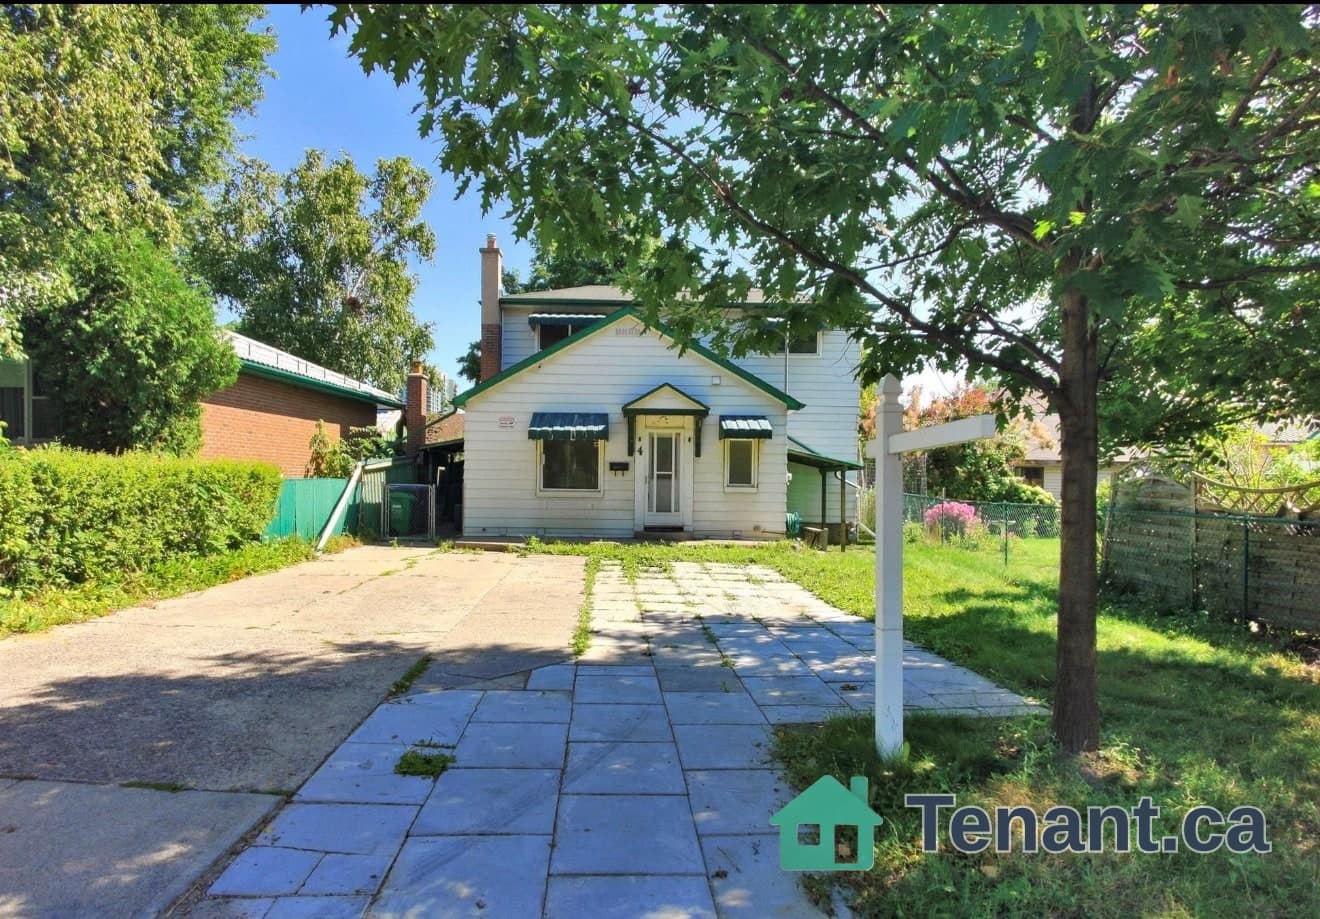
This updated and charming detached home is nestled on a quiet dead-end cul-de-sac in Brampton's most convenient and walkable location. The bright and move-in ready interior offers a blend of modern upgrades and classic character, featuring 3 spacious bedrooms, a welcoming family room, a large separate dining area, and a stylish kitchen with updated stainless-steel appliances. Enjoy your morning coffee on the covered back porch, overlooking a private and fenced yard. The detached garage provides additional storage, parking, or hobby space. With just minutes to Brampton GO Station, public transit, highways, schools, parks, City Hall and shopping, location truly sets this home apart.
Building type derived from the MLS property classification.
Title derived from the MLS property classification.
Bedroom entries are included in the room details. Bathrooms are counted separately.
Stainless Steel Appl • Pantry
3 Pc Bath
| Room | Level | Dimensions | Highlights |
|---|---|---|---|
| Living Room | Main | 3.49 × 4.05 | — |
| Dining Room | Main | 3.53 × 4.05 | — |
| Kitchen | Main | 5.79 × 2.95 | Stainless Steel Appl • Pantry |
| Bedroom | Second | 3.53 × 3.94 | — |
| Bedroom | Second | 3.49 × 4.05 | — |
| Bedroom | Second | 3.96 × 1.97 | — |
| Bathroom | Second | — | 3 Pc Bath |
| Laundry | Lower | 5.08 × 3.94 | — |
| Utility Room | Lower | 3.95 × 2.86 | — |
The listing source did not specify whether these room measurements use metres or feet. Values are shown exactly as supplied.
A household would need about $112,000/year for this rent to equal 30% of gross income.
This is a planning estimate, not an approval decision. Actual affordability also depends on debt, utilities, transportation, and other expenses.
Based on 198 active 3-bedroom house listings in Brampton.
Snapshot reflects Tenant.ca's active inventory and is not an appraisal.