Loading available homes...
31 Gammon Crescent
Brampton, ON L6Y 6B7 · Bram West
Advertised inclusions: Parking included
Unspecified charges are not assumed included. Confirm utilities, parking, storage and other recurring charges before signing. No estimated charges have been added to the rent.
Property information comes from the MLS/IDX source and listing brokerage. Royal LePage Real Estate Associates. MLS® W14172726.
Source, management and building type are separate facts. These labels do not certify an independent inspection. Its scope, reviewer and date are not published here.
Listing data updated: Nov 12, 2026. This is not an inspection date.
Use the enquiry form to confirm availability and the representative’s showing and application options.
Ask a question or request a private showing.
Prefer a direct conversation?
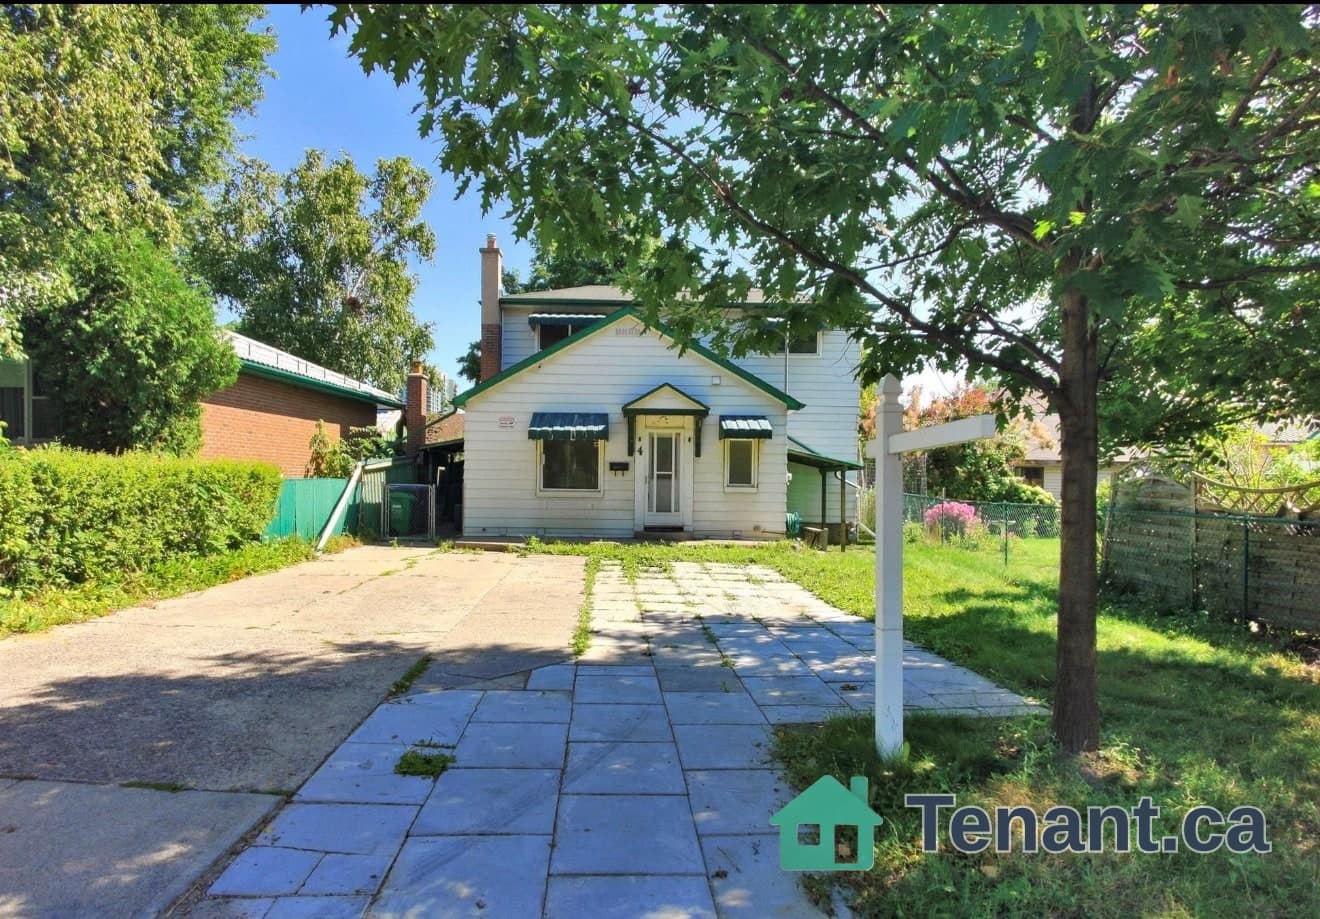
Welcome to your next family home at 31 Gammon Crescent in Brampton. This spacious home offers 1,936 sq. ft. of living space plus a finished open-concept basement. The main floor features a double-door entry, 9-ft ceilings, an oak staircase, pot lights, and plenty of natural light. The open-concept layout offers a spacious kitchen with stainless steel appliances and a breakfast bar, a separate dining area, and a living room with a gas fireplace. Upstairs offers three generously sized bedrooms and a versatile open concept den, ideal for a home office or additional living space. The primary bedroom features his-and-hers closets and a 4-piece ensuite. Additional features include zebra blinds, convenient second floor laundry, and a fully fenced backyard. Situated in a quiet, secluded community surrounded by greenery, with convenient access to Highway 407, the Mississauga border, parks, schools, shopping, and everyday amenities. An ideal opportunity for families seeking space, comfort, and convenience. Please view feature sheet for additional information.
Building type derived from the MLS property classification.
Title derived from the MLS property classification.
A household would need about $130,000/year for this rent to equal 30% of gross income.
This is a planning estimate, not an approval decision. Actual affordability also depends on debt, utilities, transportation, and other expenses.
Flooring list assembled from the MLS room-by-room details.
Bedroom entries are included in the room details. Bathrooms are counted separately.
Gas Fireplace • W/O To Yard • Hardwood Floor • Hardwood
Stainless Steel Appl • Eat-in Kitchen • Overlooks Living
Family Room • Separate Room • Hardwood Floor • Large Window • Hardwood
His and Hers Closets • 4 Pc Ensuite • Broadloom • Broadloom (carpet)
Double Closet • Large Window • Broadloom • Broadloom (carpet)
Closet • Large Window • Broadloom • Broadloom (carpet)
Open Concept • Large Window • Hardwood Floor • Hardwood
Open Concept • Laminate • Window
| Room | Level | Dimensions | Highlights |
|---|---|---|---|
| Living Room | Main | 4.40 × 3.50 m | Gas Fireplace • W/O To Yard • Hardwood Floor • Hardwood |
| Kitchen | Main | 4.49 × 3.50 m | Stainless Steel Appl • Eat-in Kitchen • Overlooks Living |
| Dining Room | Main | 4.41 × 3.50 m | Family Room • Separate Room • Hardwood Floor • Large Window • Hardwood |
| Primary Bedroom | Second | 4.30 × 3.65 m | His and Hers Closets • 4 Pc Ensuite • Broadloom • Broadloom (carpet) |
| Bedroom 2 | Second | 3.75 × 2.95 m | Double Closet • Large Window • Broadloom • Broadloom (carpet) |
| Bedroom 3 | Second | 3.49 × 2.95 m | Closet • Large Window • Broadloom • Broadloom (carpet) |
| Den | Second | 4.09 × 2.62 m | Open Concept • Large Window • Hardwood Floor • Hardwood |
| Recreation | Lower | — | Open Concept • Laminate • Window |