Loading available homes...
709-7 Mabelle Avenue
Etobicoke, ON M9A 4X7 · Islington-City Centre West
Advertised inclusions: High Speed Internet included · Common Elements included
Unspecified charges are not assumed included. Confirm utilities, parking, storage and other recurring charges before signing. No estimated charges have been added to the rent.
Property information comes from the MLS/IDX source and listing brokerage. RIGHT AT HOME REALTY. MLS® W14169372.
Source, management and building type are separate facts. These labels do not certify an independent inspection. Its scope, reviewer and date are not published here.
Listing data updated: Nov 12, 2026. This is not an inspection date.
Use the enquiry form to confirm availability and the representative’s showing and application options.
Ask a question or request a private showing.
Prefer a direct conversation?
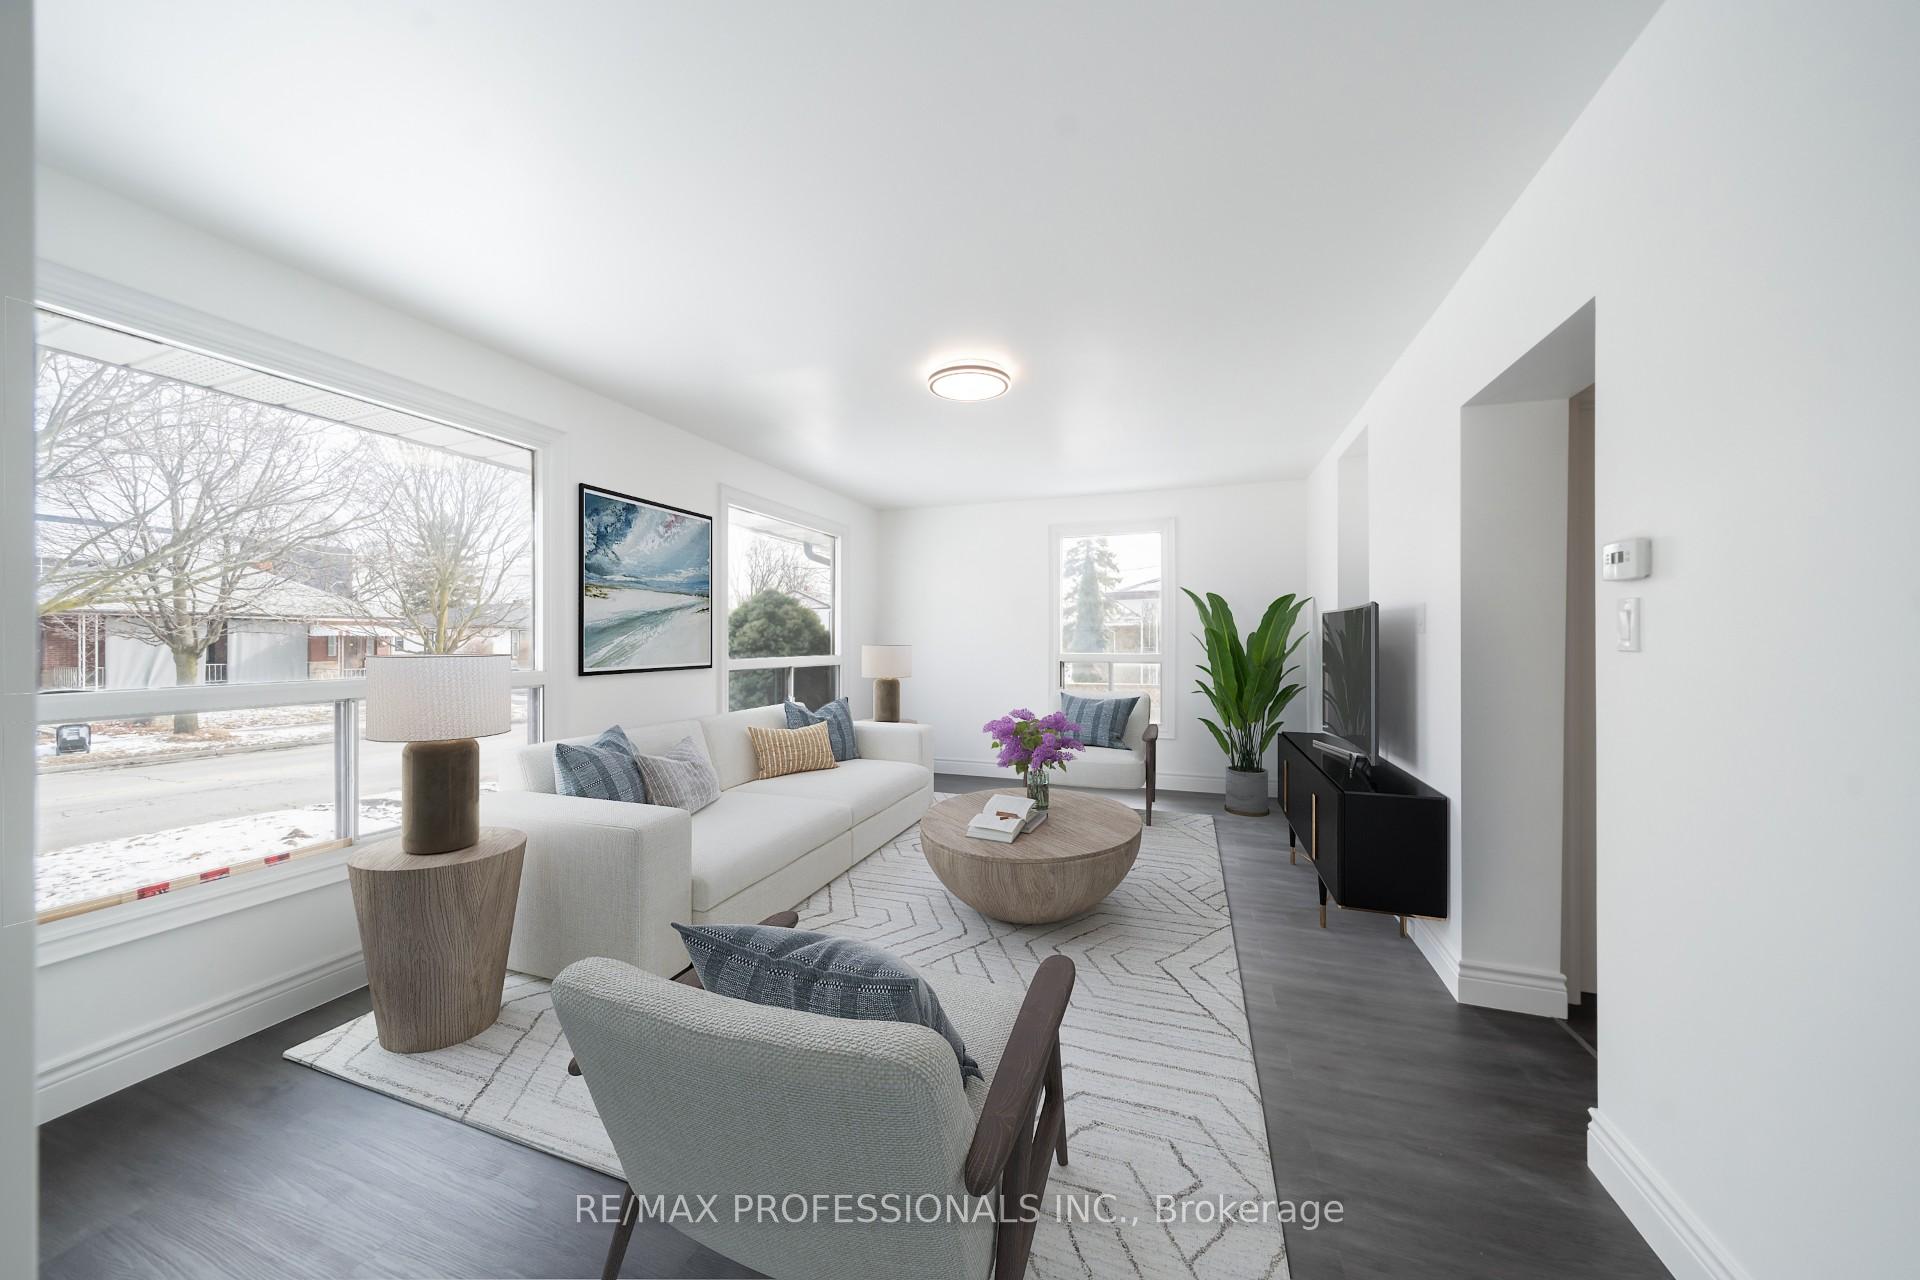
A RARE CORNER ONE-BEDROOM SUITE with a LARGE BALCONY and SOUTHERN EXPOSURE at Islington Terrace by Tridel! INTERNET INCLUDED! An uncommon layout within the Mabelle condo community, this thoughtfully designed suite offers a spacious kitchen and open living and dining areas with room to cook, entertain and unwind. Custom built-in closets add practical storage, while the generous balcony creates an inviting outdoor extension of your living space. Includes ONE LOCKER for tenant use. Just a FIVE-MINUTE WALK TO ISLINGTON STATION for convenient access to the TTC's Line 2 (Bloor-Danforth), with shops, restaurants, Highway 427 and the Gardiner Expressway close by. Enjoy an impressive range of amenities, including 24-hour concierge, indoor pool, fitness centre, guest suites, dining and entertainment lounge, basketball court, theatre and a shared outdoor terrace with BBQs. A standout opportunity to enjoy a distinctive layout, generous outdoor space and everyday convenience, comfort and functionality. Currently Tenanted. December 1st occupancy available. Selected images have been digitally altered using AI to remove furniture and enhance lighting; the unit is currently tenanted. The 3D floor plan and composite room view are illustrative renderings, not to scale.
Building type derived from the MLS property classification.
Title derived from the MLS property classification.
A household would need about $84,000/year for this rent to equal 30% of gross income.
This is a planning estimate, not an approval decision. Actual affordability also depends on debt, utilities, transportation, and other expenses.
Bedroom entries are included in the room details. Bathrooms are counted separately.
Balcony
| Room | Level | Dimensions | Highlights |
|---|---|---|---|
| Kitchen | Flat | 4.42 × 4.34 m | — |
| Living Room | Flat | 4.42 × 4.34 m | — |
| Dining Room | Flat | 4.42 × 4.34 m | — |
| Primary Bedroom | Flat | 3.04 × 3.27 m | — |
| Other | Flat | 5.51 × 1.80 m | Balcony |