Living Room
MainDimensions
6.17 × 4.35
Unit 18-2280 Baronwood Drive - Unit 18
Oakville, ON L6M 5J8 · WM Westmount
Advertised inclusions: Parking included
Unspecified charges are not assumed included. Confirm utilities, parking, storage and other recurring charges before signing. No estimated charges have been added to the rent.
Property information comes from the MLS/IDX source and listing brokerage. RE/MAX ABOUTOWNE REALTY CORP.. MLS® W14143658.
Source, management and building type are separate facts. These labels do not certify an independent inspection. Its scope, reviewer and date are not published here.
Listing data updated: Nov 4, 2026. This is not an inspection date.
Use the enquiry form to confirm availability and the representative’s showing and application options.
Ask a question or request a private showing.
Prefer a direct conversation?
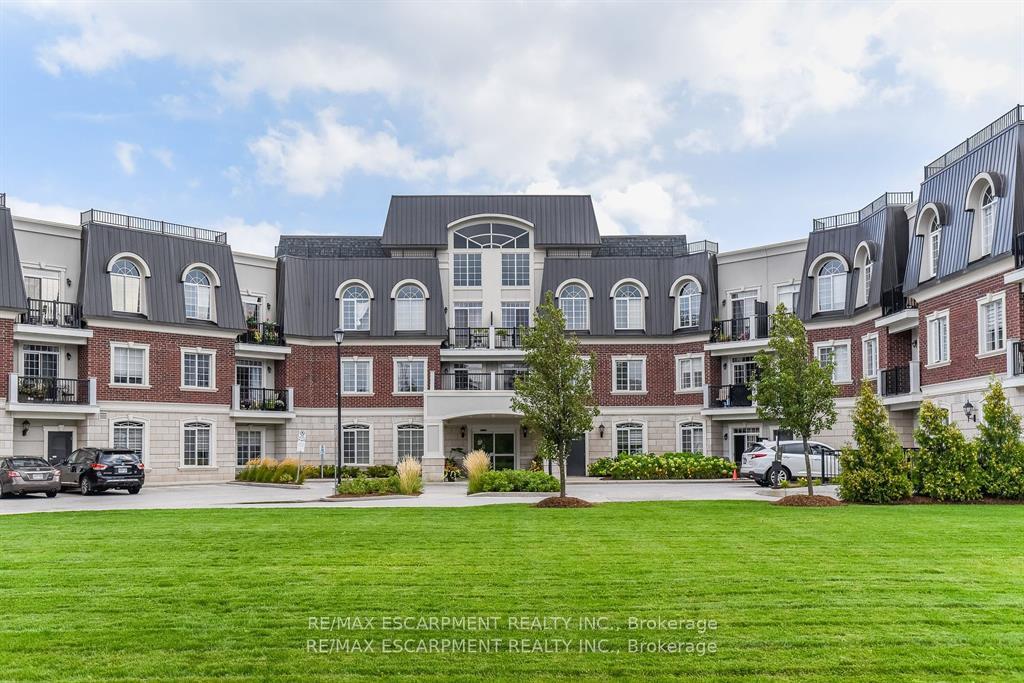
Perfect for corporate relocations, families renovating, or anyone in transition, this elegantly appointed end-unit townhome offers a rare 6-month lease opportunity without compromising on space or comfort. Nestled on a quiet, child-friendly court in Oakville's highly sought-after Westmount neighbourhood, this classic three-storey brick residence provides approximately 2,100 square feet of brilliant, modern living space. The sun-filled main level is an entertainer's dream, featuring an expansive open-concept living and family area with gleaming hardwood floors, modern pot lights, and a stunning eat-in kitchen fully equipped with stainless steel appliances, luxurious granite countertops, and a chic stone backsplash. Step outside to your private balcony for morning coffee, or head down to the versatile, fully finished walkout lower level-ideal for a home office or recreation room-which opens seamlessly to a fully fenced private backyard with a beautiful deck and custom stonework. Ascend to the peaceful primary retreat with its spacious walk-in closet and deep soaker tub ensuite, complemented by two additional bright bedrooms and a shared full bath. Complete with a built-in garage, extra driveway parking, and abundant storage, this home places you steps from top-rated schools, lush parks, and scenic trails, while offering effortless connectivity to major highways, public transit, and the Oakville GO Station. Some photos have been virtually staged.
Building type derived from the MLS property classification.
Title derived from the MLS property classification.
A household would need about $140,000/year for this rent to equal 30% of gross income.
This is a planning estimate, not an approval decision. Actual affordability also depends on debt, utilities, transportation, and other expenses.
Flooring list extracted from the listing description.
Bedroom entries are included in the room details. Bathrooms are counted separately.
| Room | Level | Dimensions | Highlights |
|---|---|---|---|
| Living Room | Main | 6.17 × 4.35 | — |
| Dining Room | Main | 3.02 × 2.33 | — |
| Kitchen | Main | 2.95 × 2.33 | — |
| Family Room | Main | 6.14 × 2.81 | — |
| Primary Bedroom | Second | 6.07 × 3.46 | — |
| Bedroom 2 | Second | 4.02 × 2.61 m | — |
| Bedroom 3 | Second | 3.70 × 2.55 | — |
| Recreation | Basement | 5.73 × 5.25 | — |
The listing source omitted the measurement unit for some rooms. Those values are shown exactly as supplied and are not converted.