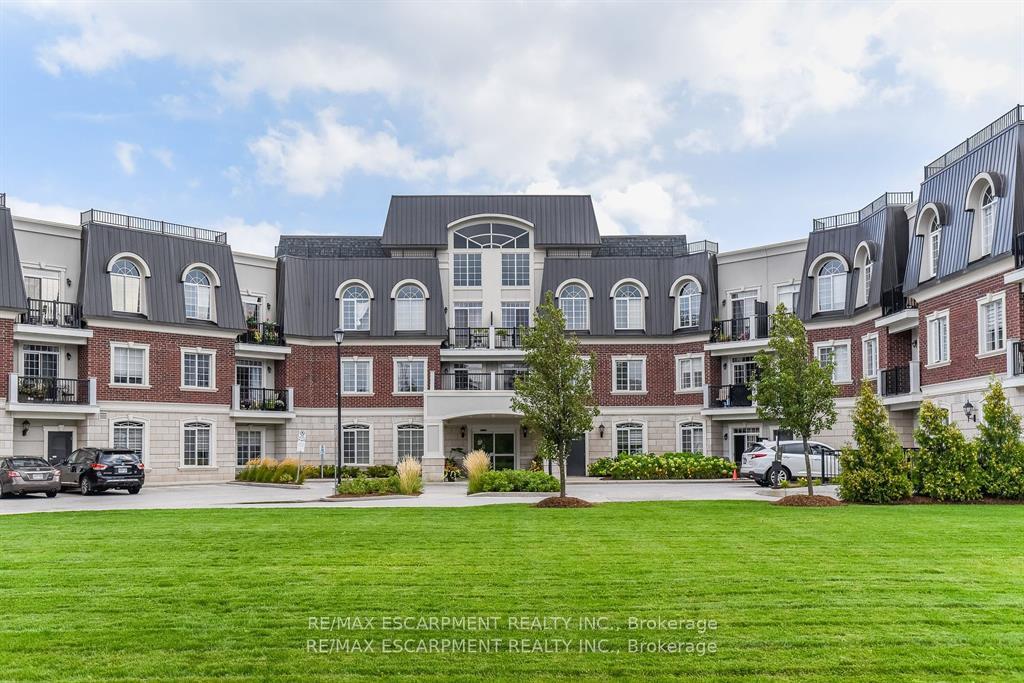
Living Room
MainDimensions
4.52 × 3.99 m
Dining Room • Laminate • Overlooks Frontyard • Pot Lights
261 Cherryhill Road
Oakville, ON L6L 3E3 · BR Bronte
Advertised inclusions: Confirm with the representative.
Unspecified charges are not assumed included. Confirm utilities, parking, storage and other recurring charges before signing. No estimated charges have been added to the rent.
Property information comes from the MLS/IDX source and listing brokerage. REAL BROKER ONTARIO LTD.. MLS® W14150712.
Source, management and building type are separate facts. These labels do not certify an independent inspection. Its scope, reviewer and date are not published here.
Listing data updated: Nov 5, 2026. This is not an inspection date.
Use the enquiry form to confirm availability and the representative’s showing and application options.
Ask a question or request a private showing.
Prefer a direct conversation?
Enjoy lakeside living in West Bronte at 261 Cherryhill Road, Oakville. Surrounded by multi-million-dollar homes and within walking distance of the lake, this detached bungalow offers 3 bedrooms, 2 full bathrooms and a partially finished basement in an established, mature setting.Large front windows welcome natural light into the living space, creating a bright and inviting atmosphere. Three bedrooms provide flexibility for family living, overnight guests or a home office, while two full bathrooms offer everyday convenience.Outside, a generous backyard framed by mature trees provides space to unwind, entertain or enjoy a quiet morning outdoors. A long private driveway offers ample parking, complemented by a detached garage.Take advantage of a West Bronte location where a walk to the lake can become part of your daily routine. A wonderful lease opportunity for those seeking the comfort of a detached home, generous outdoor space and an exceptional Oakville setting.
Building type derived from the MLS property classification.
Title derived from the MLS property classification.
A household would need about $139,960/year for this rent to equal 30% of gross income.
This is a planning estimate, not an approval decision. Actual affordability also depends on debt, utilities, transportation, and other expenses.
Flooring list assembled from the MLS room-by-room details.
Bedroom entries are included in the room details. Bathrooms are counted separately.
Dining Room • Laminate • Overlooks Frontyard • Pot Lights
Eat-in Kitchen • Laminate • Quartz Counter
Primary Bedroom • Laminate • Pot Lights • W/O To Deck
Bedroom 2 • Laminate • Closet
Bedroom 3 • Laminate
Bathroom • Laminate
Bathroom • Broadloom • Above Grade Window • Broadloom (carpet)
Family Room
| Room | Level | Dimensions | Highlights |
|---|---|---|---|
| Living Room | Main | 4.52 × 3.99 m | Dining Room • Laminate • Overlooks Frontyard • Pot Lights |
| Kitchen | Main | 4.78 × 3.73 m | Eat-in Kitchen • Laminate • Quartz Counter |
| Dining Room | Main | 2.82 × 2.77 m | Primary Bedroom • Laminate • Pot Lights • W/O To Deck |
| Primary Bedroom | Main | 3.91 × 3.45 m | Bedroom 2 • Laminate • Closet |
| Bedroom 2 | Main | 3.66 × 2.69 m | Bedroom 3 • Laminate |
| Bedroom 3 | Main | 2.97 × 2.67 m | Bathroom • Laminate |
| Recreation | Basement | 6.71 × 3.66 m | Bathroom • Broadloom • Above Grade Window • Broadloom (carpet) |
| Laundry | Basement | 3.35 × 3.15 m | Family Room |
| Laundry | Basement | 3.35 × 3.15 m | — |
| Workshop | Basement | 4.32 × 3.45 m | — |