Loading available homes...
9 Fernwood Lane
Ramara, ON L0K 1B0 · Rural Ramara
Advertised inclusions: Central Air Conditioning included · High Speed Internet included · Recreation Facility included · Parking included · Water Heater included
Unspecified charges are not assumed included. Confirm utilities, parking, storage and other recurring charges before signing. No estimated charges have been added to the rent.
Property information comes from the MLS/IDX source and listing brokerage. BEST ADVICE REALTY INC.. MLS® S14197538.
Source, management and building type are separate facts. These labels do not certify an independent inspection. Its scope, reviewer and date are not published here.
Listing data updated: Nov 20, 2026. This is not an inspection date.
Use the enquiry form to confirm availability and the representative’s showing and application options.
Ask a question or request a private showing.
Prefer a direct conversation?
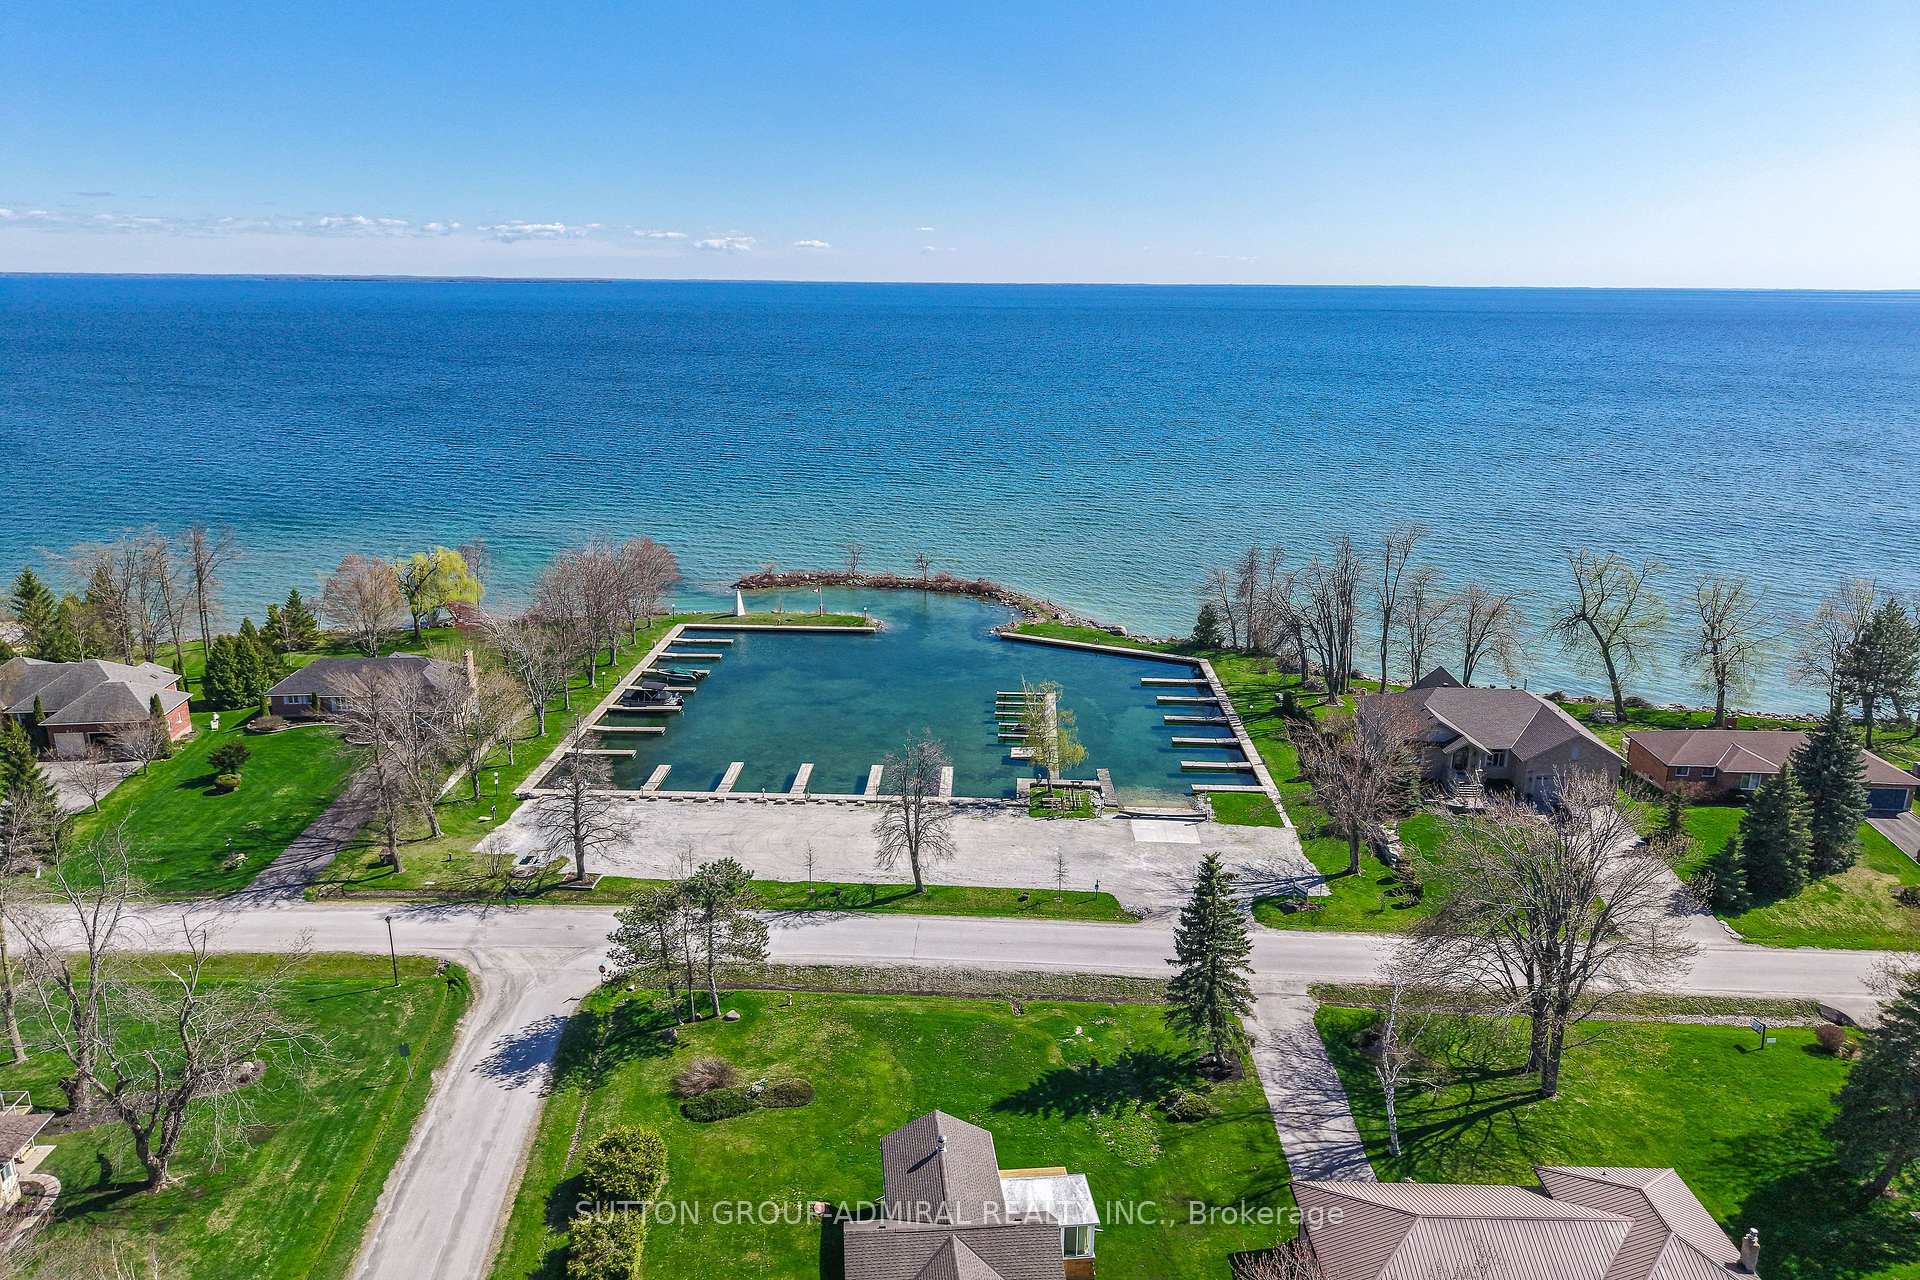
**LUXURY RENTAL** Enjoy ice fishing on the frozen lake in the backyard or swim in the beautiful beach by the tree-line. If you have a boat, you can rent a slip for low fees under bayshore membership. Viceroy style home built with 25 Ft high ceilings and huge glass wall overlooking lake Simcoe Custom built waterfront home with no expense spared and serviced by the town water and sewer, gives you the lifestyle that is best of both worlds. 4 bedrooms, 3 bathrooms, 2 fireplaces, extra big garage that can fit 2 big trucks, your toys & work bench. On a private cul-de-sac, backing onto the marina & walk to the beach. The stone wall in the center of the house makes a huge statement that makes this home hard to ignore. All bedrooms on main floor. Family Room in the upper loft, open to below & overlooking the lake. Fun Rec room above the garage presents occupies Pool table+wet Bar+gym+music room. This house has everything for everyone.
Building type derived from the MLS property classification.
Title derived from the MLS property classification.
A household would need about $199,960/year for this rent to equal 30% of gross income.
This is a planning estimate, not an approval decision. Actual affordability also depends on debt, utilities, transportation, and other expenses.
Flooring list assembled from the MLS room-by-room details.
Bedroom entries are included in the room details. Bathrooms are counted separately.
Fireplace • W/O To Patio • Overlook Water
Open Concept • Updated • Family Size Kitchen
Hardwood Floor • Overlooks Frontyard • Open Concept • Hardwood
Walk-In Closet(s) • W/O To Deck • Overlook Water
Closet • Overlook Water • Hardwood Floor • Hardwood
Overlook Water • Closet • Hardwood Floor • Hardwood
French Doors • Closet • Hardwood Floor • Hardwood
2 Pc Bath • Access To Garage • Tile Floor • Tile
Fireplace • Overlook Water • Overlooks Frontyard
B/I Bar • Pot Lights • Overlooks Frontyard
| Room | Level | Dimensions | Highlights |
|---|---|---|---|
| Living Room | Main | 9 × 9 | Fireplace • W/O To Patio • Overlook Water |
| Kitchen | Main | 3.30 × 6.25 | Open Concept • Updated • Family Size Kitchen |
| Dining Room | Main | 5.60 × 6.25 | Hardwood Floor • Overlooks Frontyard • Open Concept • Hardwood |
| Primary Bedroom | Main | 4.87 × 4.72 | Walk-In Closet(s) • W/O To Deck • Overlook Water |
| Bedroom 2 | Main | 3.81 × 4.11 | Closet • Overlook Water • Hardwood Floor • Hardwood |
| Bedroom 3 | Main | 3.65 × 3.81 | Overlook Water • Closet • Hardwood Floor • Hardwood |
| Bedroom 4 | Main | 3.81 × 4.11 | French Doors • Closet • Hardwood Floor • Hardwood |
| Laundry | Main | 3 × 3 | 2 Pc Bath • Access To Garage • Tile Floor • Tile |
| Family Room | Second | 7.62 × 6 | Fireplace • Overlook Water • Overlooks Frontyard |
| Recreation | Second | 10 × 4.72 | B/I Bar • Pot Lights • Overlooks Frontyard |
The listing source did not specify whether these room measurements use metres or feet. Values are shown exactly as supplied.