Loading available homes...
2687 Lone Birch Trail
Ramara, ON L0K 1B0 · Brechin
Advertised inclusions: Confirm with the representative.
Unspecified charges are not assumed included. Confirm utilities, parking, storage and other recurring charges before signing. No estimated charges have been added to the rent.
Property information comes from the MLS/IDX source and listing brokerage. RE/MAX HALLMARK YORK GROUP REALTY LTD.. MLS® S14184804.
Source, management and building type are separate facts. These labels do not certify an independent inspection. Its scope, reviewer and date are not published here.
Listing data updated: Nov 17, 2026. This is not an inspection date.
Use the enquiry form to confirm availability and the representative’s showing and application options.
Ask a question or request a private showing.
Prefer a direct conversation?
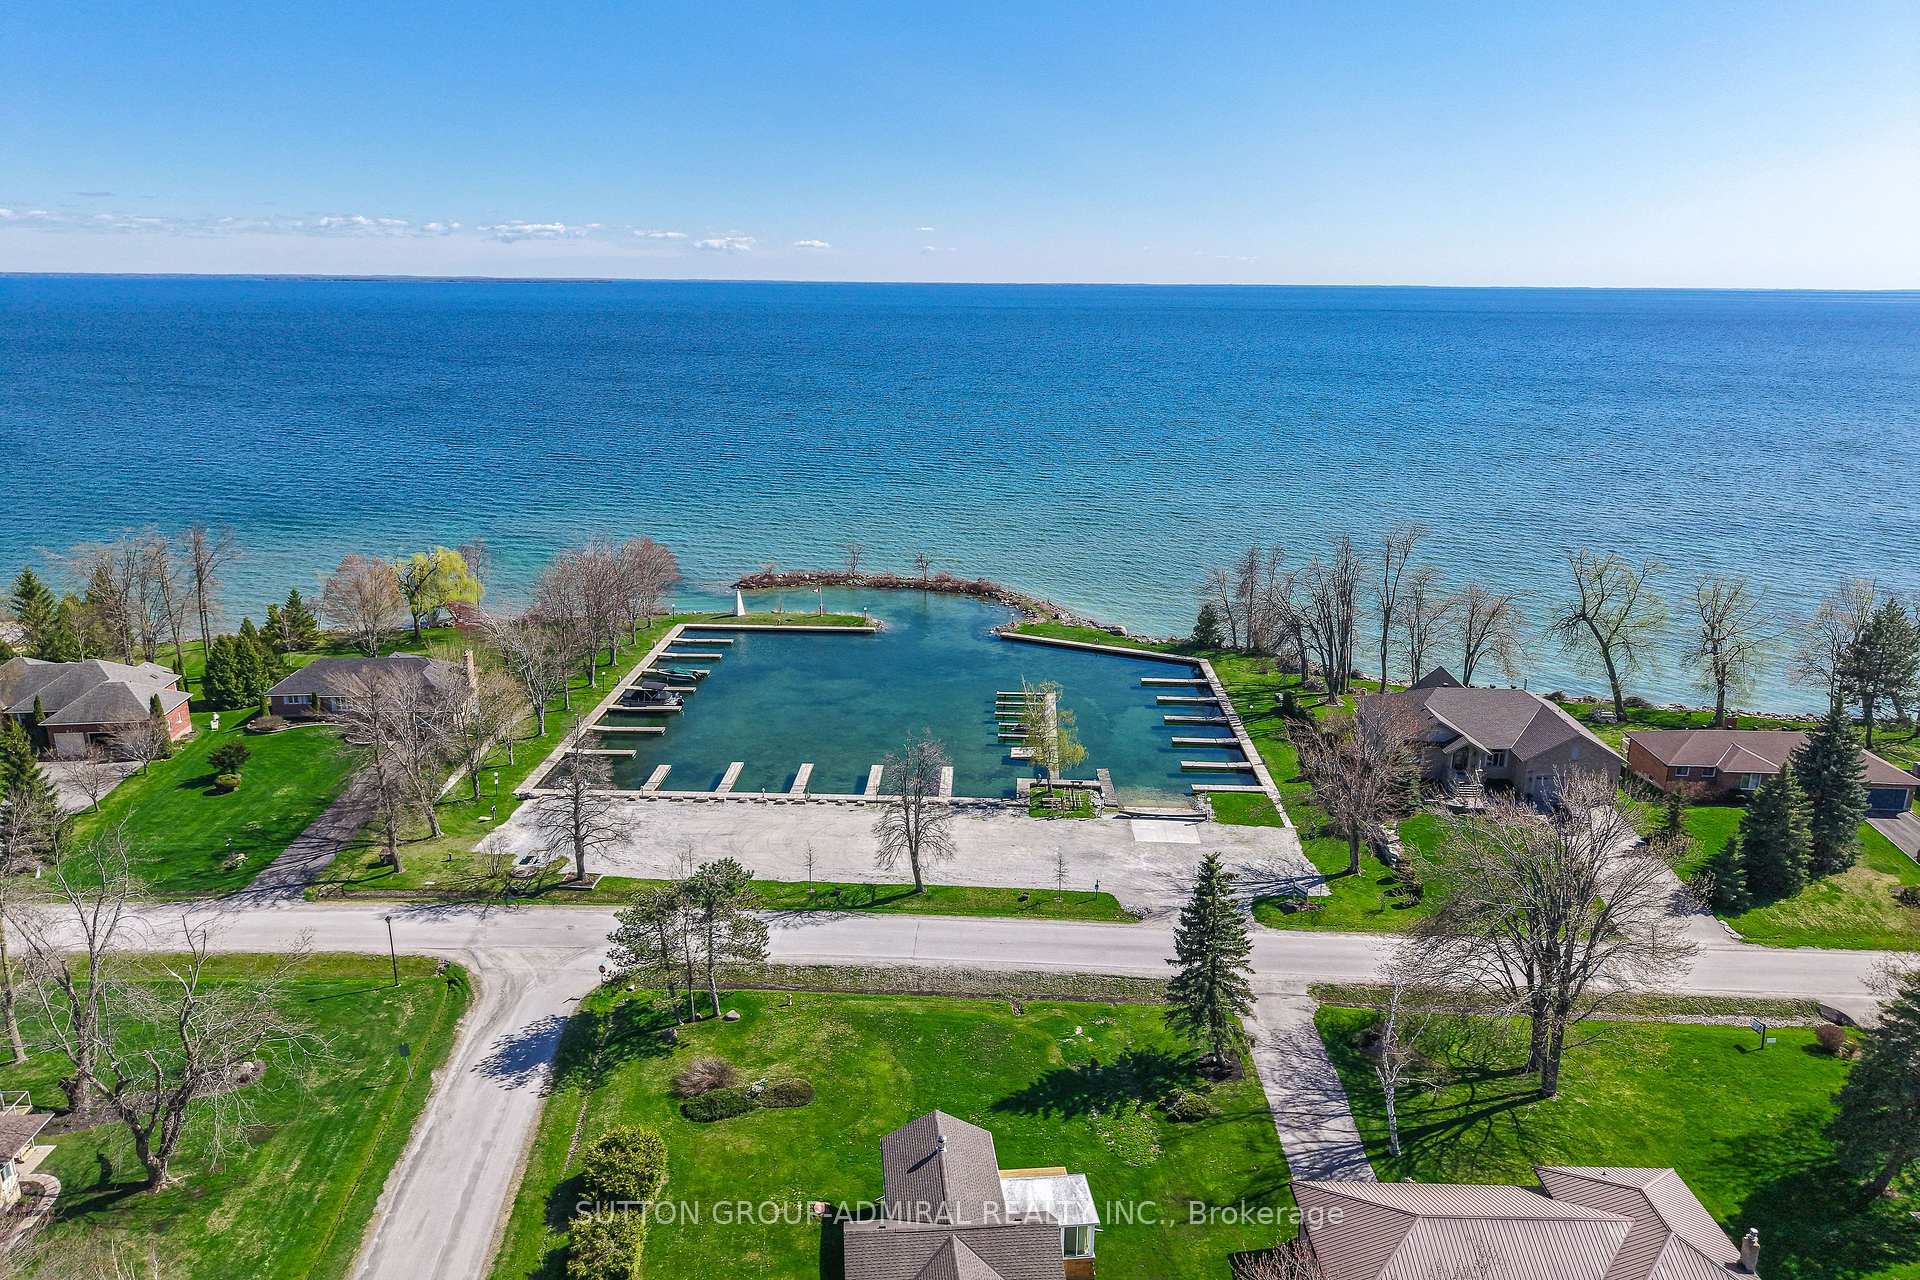
Luxury Direct Waterfront Living on Lake Simcoe! Beautifully renovated 3-bedroom, 2-bathroom waterfront residence offering an exceptional lakeside lifestyle on Quiet a street. Features include soaring vaulted ceilings, stylish vinyl flooring, and a spacious new kitchen complete with quartz countertops and backsplash. Situated on a premium 1/4-acre waterfront lot with a private boathouse, Shallow waters and Newly Built Deck. This exceptional property offers breathtaking lake views and is direct waterfront. Enjoy boating, swimming and Fishing right from your doorstep. A rare opportunity to lease a beautifully updated waterfront retreat in a family friendly neighborhood! A+ Tenants Only. Lease is + All utilities, water and Sewage costs.
Building type derived from the MLS property classification.
Title derived from the MLS property classification.
A household would need about $150,000/year for this rent to equal 30% of gross income.
This is a planning estimate, not an approval decision. Actual affordability also depends on debt, utilities, transportation, and other expenses.
Flooring list assembled from the MLS room-by-room details and listing description.
Bedroom entries are included in the room details. Bathrooms are counted separately.
Combined w/Dining • Vaulted Ceiling(s) • Skylight
Combined w/Family • Vinyl Floor • Large Window • Vinyl
Vinyl Floor • Stainless Steel Appl • Quartz Counter • Vinyl
Vinyl Floor • W/O To Deck • Overlook Water • Vinyl
Vinyl Floor • 4 Pc Ensuite • Overlook Water • Vinyl
Vinyl Floor • Double Closet • Window • Vinyl
Vinyl Floor • Window • Vinyl
| Room | Level | Dimensions | Highlights |
|---|---|---|---|
| Family Room | Main | 3.90 × 7.86 m | Combined w/Dining • Vaulted Ceiling(s) • Skylight |
| Dining Room | Main | 3.90 × 7.74 m | Combined w/Family • Vinyl Floor • Large Window • Vinyl |
| Kitchen | Main | 4.12 × 4.97 m | Vinyl Floor • Stainless Steel Appl • Quartz Counter • Vinyl |
| Living Room | Main | 3.44 × 3.26 m | Vinyl Floor • W/O To Deck • Overlook Water • Vinyl |
| Primary Bedroom | Main | 3.63 × 3.48 m | Vinyl Floor • 4 Pc Ensuite • Overlook Water • Vinyl |
| Bedroom 2 | Main | 2.65 × 3.54 m | Vinyl Floor • Double Closet • Window • Vinyl |
| Bedroom 3 | Main | 2.59 × 3.05 m | Vinyl Floor • Window • Vinyl |