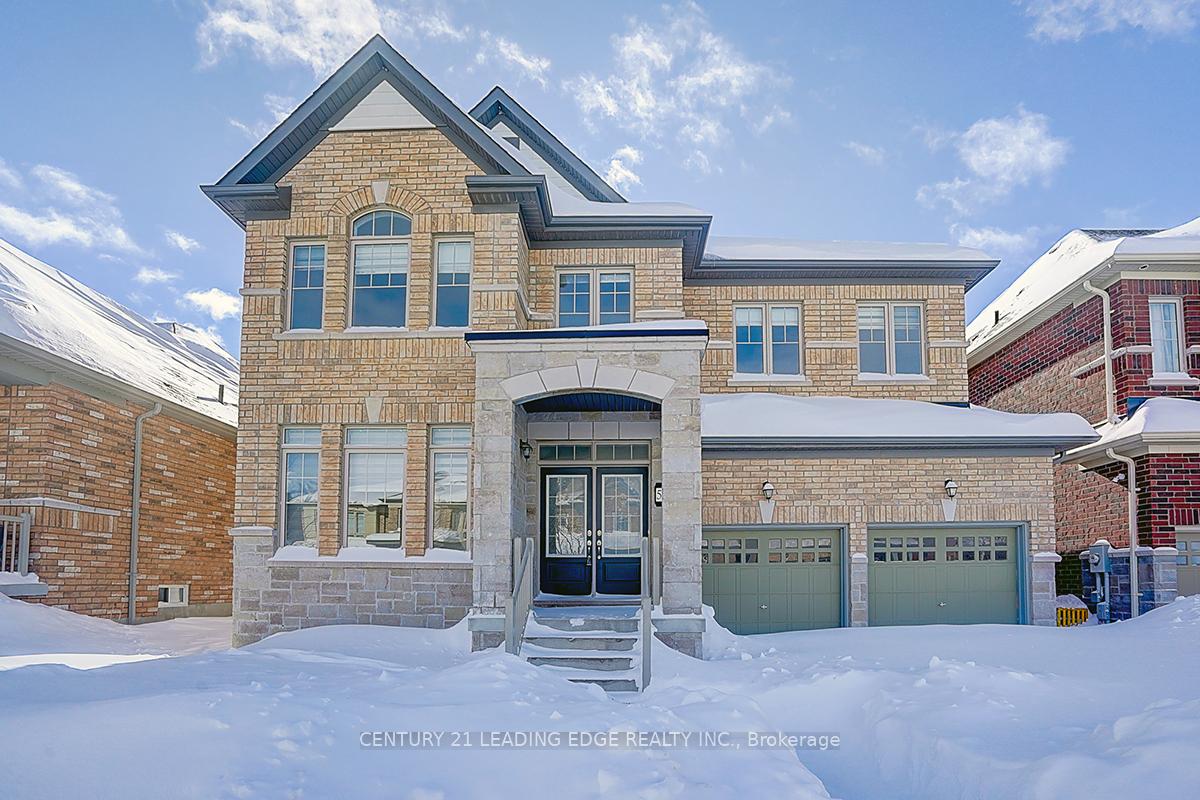
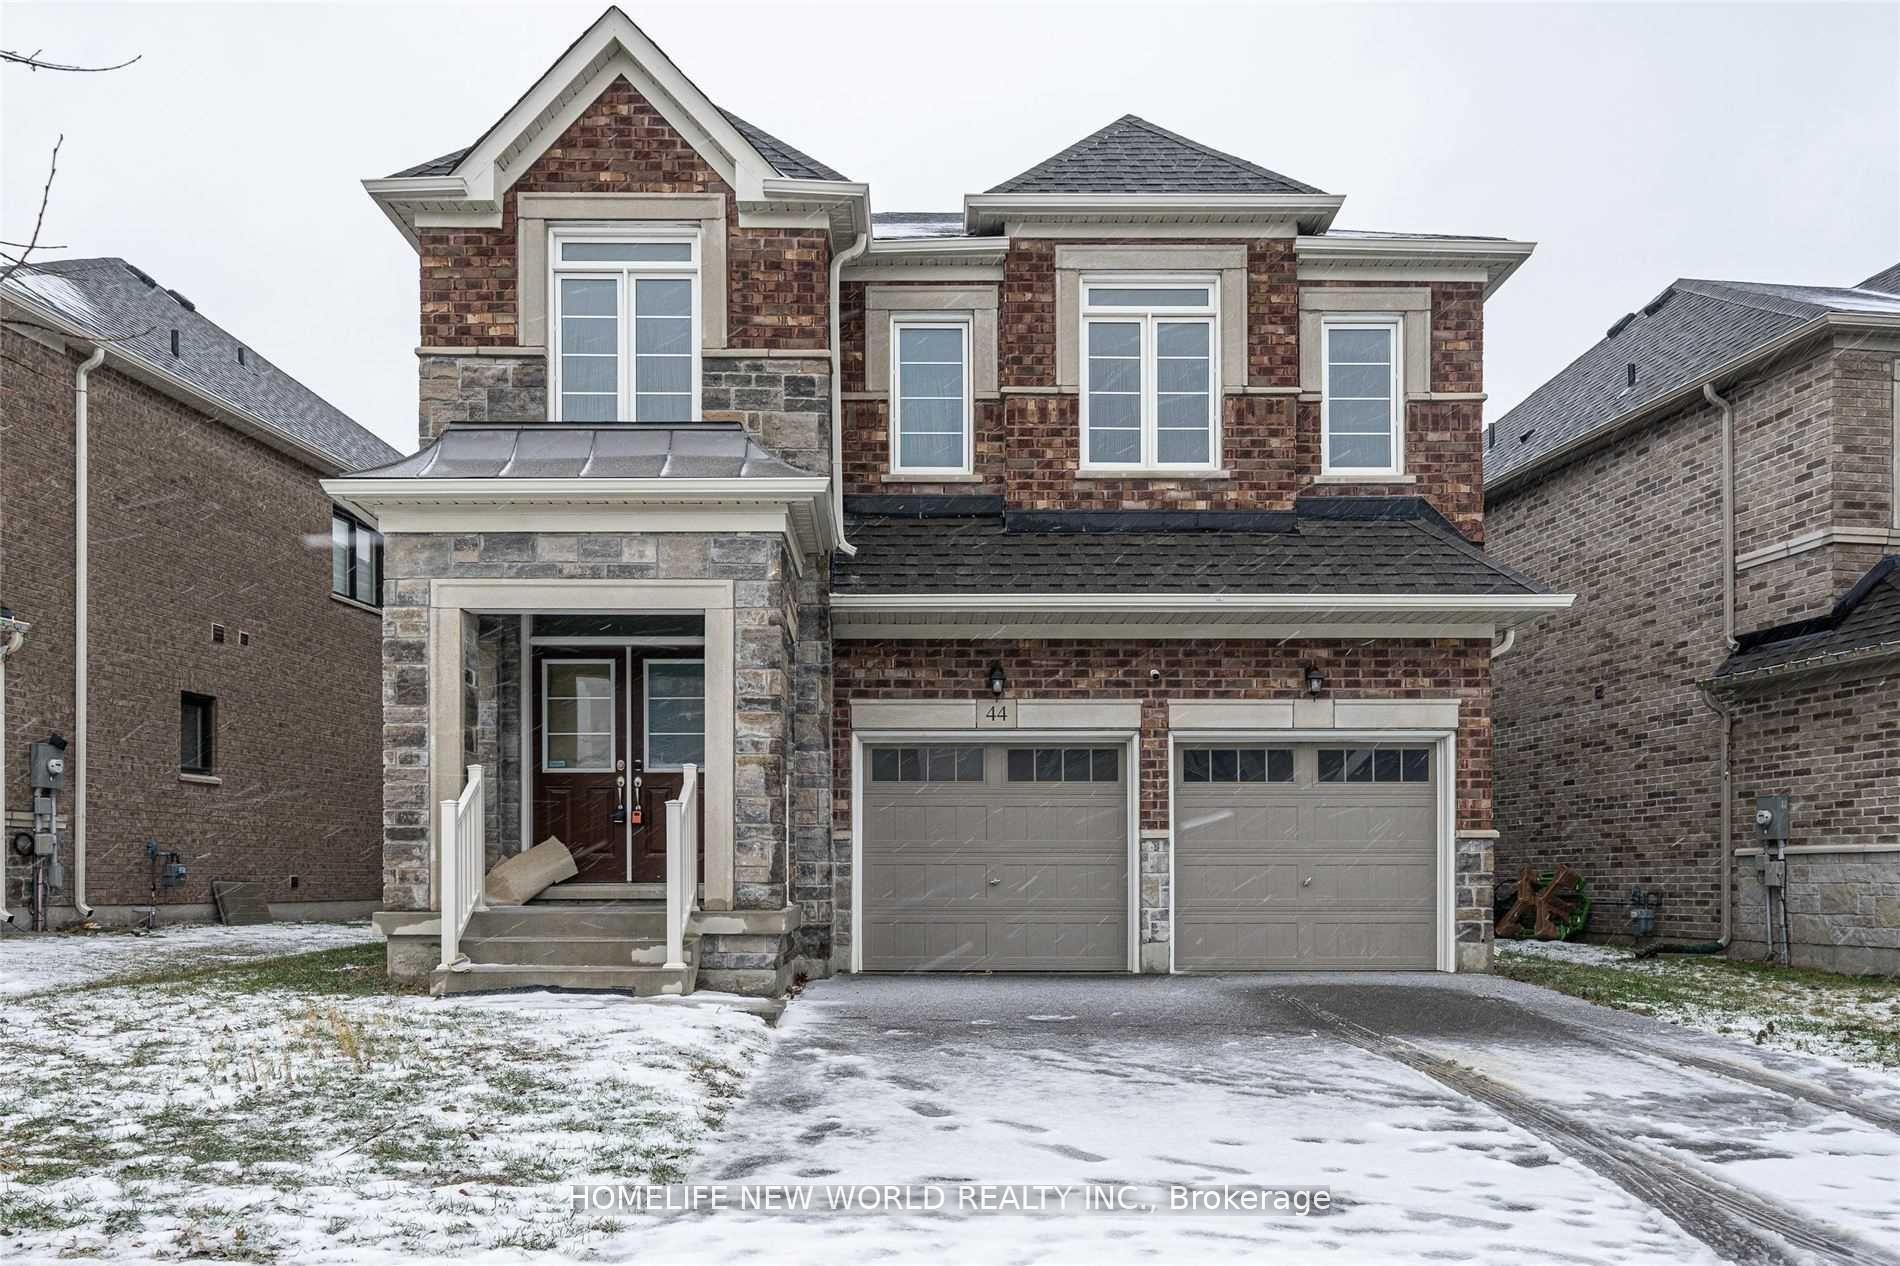
Loading available homes...
264 Silk Twist Drive
East Gwillimbury, ON L9N 0X3 · Holland Landing
Advertised inclusions: Confirm with the representative.
Unspecified charges are not assumed included. Confirm utilities, parking, storage and other recurring charges before signing. No estimated charges have been added to the rent.
Property information comes from the MLS/IDX source and listing brokerage. REAL BROKER ONTARIO LTD.. MLS® N14182946.
Source, management and building type are separate facts. These labels do not certify an independent inspection. Its scope, reviewer and date are not published here.
Listing data updated: Nov 17, 2026. This is not an inspection date.
Use the enquiry form to confirm availability and the representative’s showing and application options.
Ask a question or request a private showing.
Prefer a direct conversation?
Welcome to the beautiful community of Holland Landing! This stunning end-unit townhome offers over 2,300 sq. ft. of bright, spacious living, backing onto a picturesque ravine and pond with scenic walking trails just steps away! Enjoy beautiful views from both your front and backyard, with a lovely park directly across the street. Featuring 9-foot ceilings, smooth ceilings, pot lights, and hardwood flooring throughout the main level and upper landing. The beautiful, spacious kitchen boasts granite countertops, a subway tile backsplash, quality appliances, and a breakfast bar, seamlessly flowing into the inviting family room with a cozy gas fireplace, creating the perfect space for entertaining! The generous primary retreat overlooks the tranquil pond and features a 5-piece ensuite and walk-in closet. Additional bedrooms offer double or walk-in closets. The unfinished walkout basement leads to a beautiful backyard complete with a garden shed. Additional highlights include main-floor laundry with ample storage, interior garage access, and parking for three vehicles. Conveniently located close to schools, parks, shopping, amenities, and the GO Train. The perfect blend of nature, comfort, and convenience in one of Holland Landing's most desirable communities!
Building type derived from the MLS property classification.
Title derived from the MLS property classification.
A household would need about $132,000/year for this rent to equal 30% of gross income.
This is a planning estimate, not an approval decision. Actual affordability also depends on debt, utilities, transportation, and other expenses.
Flooring list assembled from the MLS room-by-room details and listing description.
Bedroom entries are included in the room details. Bathrooms are counted separately.
Ceramic Floor • Ceramic Tile
Hardwood Floor • Pot Lights • Combined w/Dining • Hardwood
Hardwood Floor • Pot Lights • Combined w/Living • Hardwood
Hardwood Floor • Pot Lights • Gas Fireplace • Hardwood
Ceramic Floor • Granite Counters • Stainless Steel Appl • Ceramic Tile
Ceramic Floor • W/O To Deck • Ceramic Tile
Broadloom • Walk-In Closet(s) • 5 Pc Ensuite • Broadloom (carpet)
Broadloom • Double Closet • Overlooks Frontyard • Broadloom (carpet)
Broadloom • Walk-In Closet(s) • Overlooks Frontyard • Broadloom (carpet)
Broadloom • Double Closet • Overlooks Backyard • Broadloom (carpet)
Ceramic Floor • Access To Garage • Ceramic Tile
| Room | Level | Dimensions | Highlights |
|---|---|---|---|
| Foyer | Main | 1.31 × 1.18 m | Ceramic Floor • Ceramic Tile |
| Living Room | Main | 5.18 × 2.67 m | Hardwood Floor • Pot Lights • Combined w/Dining • Hardwood |
| Dining Room | Main | — | Hardwood Floor • Pot Lights • Combined w/Living • Hardwood |
| Family Room | Main | 5.37 × 3.96 m | Hardwood Floor • Pot Lights • Gas Fireplace • Hardwood |
| Kitchen | Main | 3.67 × 2.74 m | Ceramic Floor • Granite Counters • Stainless Steel Appl • Ceramic Tile |
| Breakfast | Main | 3.01 × 2.63 m | Ceramic Floor • W/O To Deck • Ceramic Tile |
| Primary Bedroom | Second | 4.54 × 4.04 m | Broadloom • Walk-In Closet(s) • 5 Pc Ensuite • Broadloom (carpet) |
| Bedroom 2 | Second | 3.24 × 3.03 m | Broadloom • Double Closet • Overlooks Frontyard • Broadloom (carpet) |
| Bedroom 3 | Second | 4.72 × 4.04 m | Broadloom • Walk-In Closet(s) • Overlooks Frontyard • Broadloom (carpet) |
| Bedroom 4 | Second | 3.68 × 3.04 m | Broadloom • Double Closet • Overlooks Backyard • Broadloom (carpet) |
| Laundry | Main | 1.65 × 3.12 m | Ceramic Floor • Access To Garage • Ceramic Tile |