Loading available homes...
51 Frederick Pearson Street
East Gwillimbury, ON L9N 0R8 · Queensville
Advertised inclusions: Confirm with the representative.
Unspecified charges are not assumed included. Confirm utilities, parking, storage and other recurring charges before signing. No estimated charges have been added to the rent.
Property information comes from the MLS/IDX source and listing brokerage. CENTURY 21 LEADING EDGE REALTY INC.. MLS® N14179086.
Source, management and building type are separate facts. These labels do not certify an independent inspection. Its scope, reviewer and date are not published here.
Listing data updated: Nov 14, 2026. This is not an inspection date.
Use the enquiry form to confirm availability and the representative’s showing and application options.
Ask a question or request a private showing.
Prefer a direct conversation?
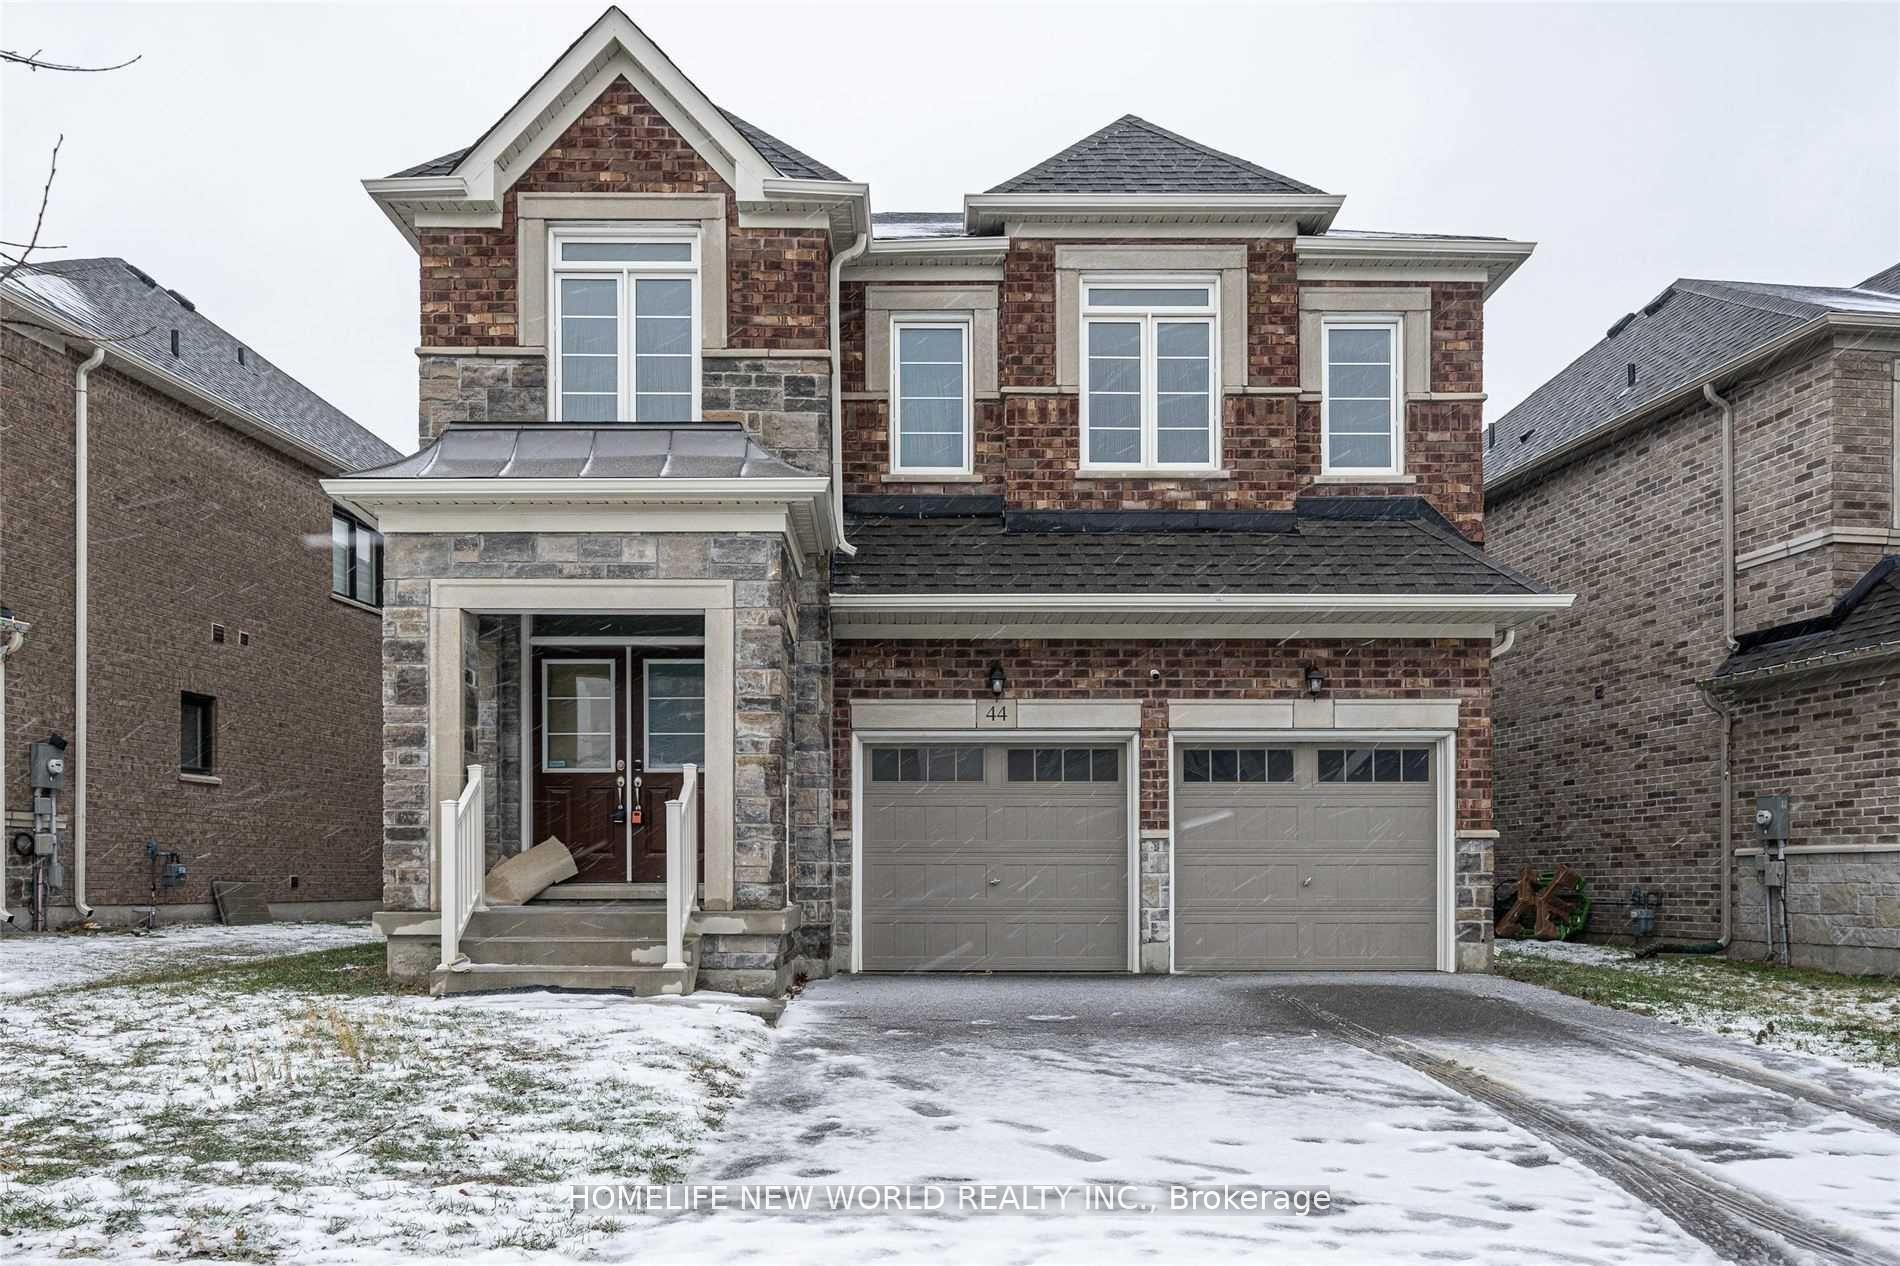
Quiet Neighbourhood in the Sought-After Queensville Community! Welcome to this beautiful detached home with a double garage, offering close to 3,000 sq. ft. of living space in one of Queensville's most desirable areas. Soaring 9-foot ceilings and a functional, well-planned layout create a bright and spacious interior, perfect for both everyday family living and entertaining. This 4-bedroom home has been thoughtfully upgraded throughout, and the main floor is finished with gorgeous hardwood flooring that adds warmth and elegance. Tucked away on a peaceful street, yet conveniently close to Highway 404, it makes commuting and getting around a breeze. Vacant and ready for immediate move-in.
Building type derived from the MLS property classification.
Title derived from the MLS property classification.
Flooring list extracted from the listing description.
Bedroom entries are included in the room details. Bathrooms are counted separately.
| Room | Level | Dimensions | Highlights |
|---|---|---|---|
| Dining Room | Ground | 4.93 × 3.60 m | — |
| Kitchen | Ground | 4.96 × 4.75 m | — |
| Breakfast | Ground | 4.96 × 4.75 m | — |
| Family Room | Ground | 6.12 × 3.37 m | — |
| Office | Ground | 2.87 × 2.03 m | — |
| Primary Bedroom | Second | 5.53 × 4.62 m | — |
| Bedroom 2 | Second | 5.23 × 3.58 m | — |
| Bedroom 3 | Second | 3.73 × 3.35 m | — |
| Bedroom 4 | Second | 3.37 × 3.30 m | — |
A household would need about $140,000/year for this rent to equal 30% of gross income.
This is a planning estimate, not an approval decision. Actual affordability also depends on debt, utilities, transportation, and other expenses.