Loading available homes...
224 Yorkland Street
Richmond Hill, ON L4S 1A2 · Devonsleigh
Advertised inclusions: Confirm with the representative.
Unspecified charges are not assumed included. Confirm utilities, parking, storage and other recurring charges before signing. No estimated charges have been added to the rent.
Property information comes from the MLS/IDX source and listing brokerage. RE/MAX REALTRON REALTY INC.. MLS® N14182486.
Source, management and building type are separate facts. These labels do not certify an independent inspection. Its scope, reviewer and date are not published here.
Listing data updated: Nov 16, 2026. This is not an inspection date.
Use the enquiry form to confirm availability and the representative’s showing and application options.
Ask a question or request a private showing.
Prefer a direct conversation?
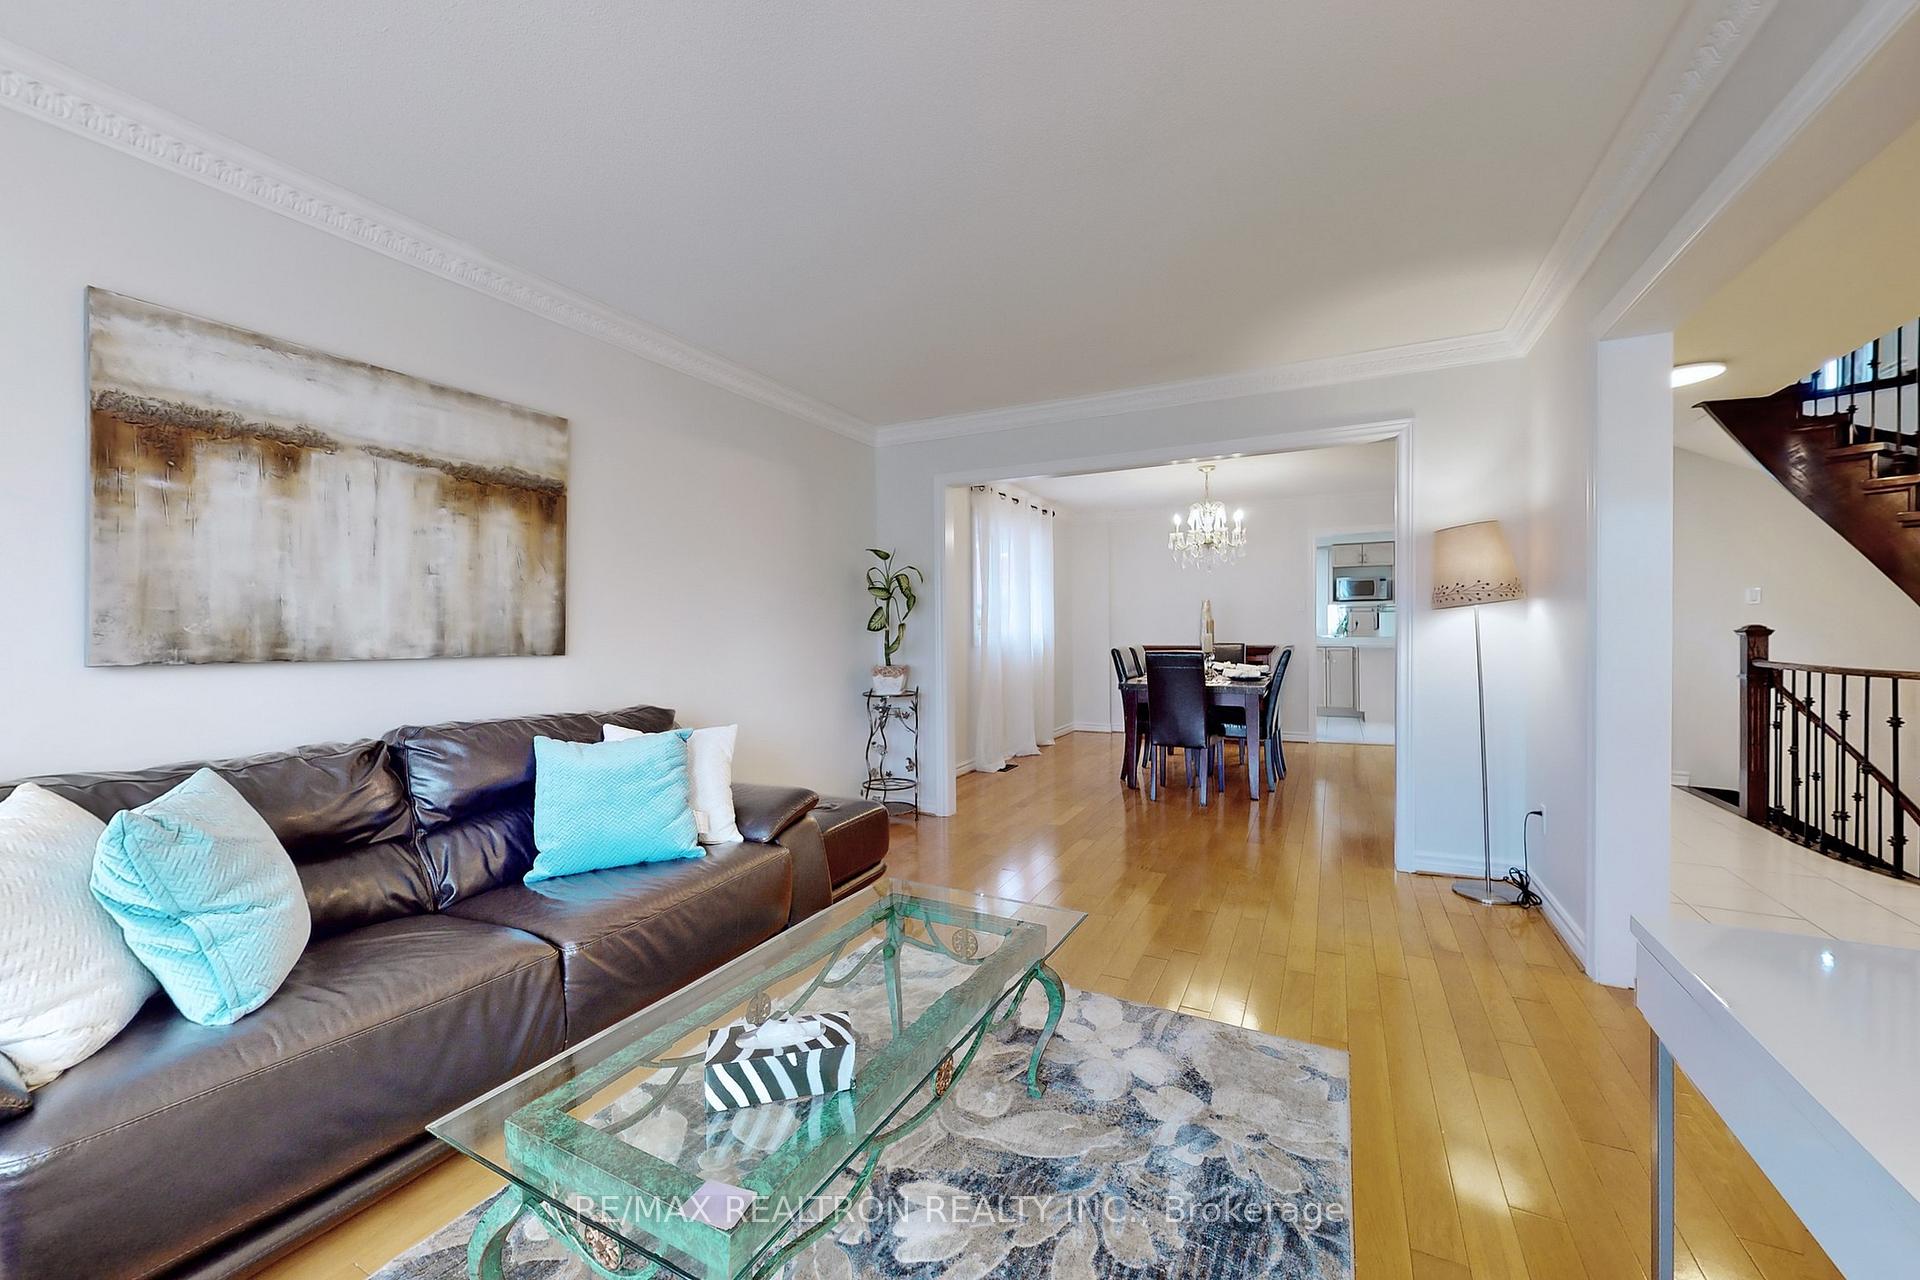
Spacious 2007 sq.ft. Luxury Freehold Townhouse In High Demand Richmond Hill, Ontario. Boast a Beautiful Open Concept Main Floor With Custom Accent Wall. Chef Style Kitchen Includes Waterfall Quartz Countertop. New Fridge 2023 And Updated Stove 2022. Lots Of Storage, Large Oversized Bedrooms Pot Lights, Hardwood Floors, Updated Staircase, Upgraded Broadloom and Much More. Walkout To A Little Oasis Featuring A Large Deck And Deep Wooden Ravine. Equipped With Gas Line For Outdoor BBQ, Open Concept With Natural Light. 9Ft Ceiling, Skylight )/L Dining/Family Rm. Private Access To Basement From Garage With Full Size Washroom, 4th Bedroom & Den... **EXTRAS** Walking Distance To Yonge St, Richmond Hill High School, Groceries, Shopping, Close To 400 Series Highways, Includes Light Fixture And Window Coverings, NEW SKYLIGHT INSTALLED! NEW FRONT STEPS!! FRESHLY PAINTED!!
Building type derived from the MLS property classification.
Title derived from the MLS property classification.
A household would need about $147,000/year for this rent to equal 30% of gross income.
This is a planning estimate, not an approval decision. Actual affordability also depends on debt, utilities, transportation, and other expenses.
Appliance list extracted from the listing description.
Flooring list assembled from the MLS room-by-room details and listing description.
Bedroom entries are included in the room details. Bathrooms are counted separately.
Hardwood Floor • Gas Fireplace • W/O To Deck • Hardwood
Hardwood Floor • Skylight • Combined w/Living • Hardwood
Ceramic Floor • Open Concept • Ceramic Tile
Broadloom • Ensuite Bath • Walk-In Closet(s) • Broadloom (carpet)
Broadloom • Bay Window • Closet • Broadloom (carpet)
Broadloom • Window • Closet • Broadloom (carpet)
Broadloom • Open Concept • 3 Pc Bath • Broadloom (carpet)
Broadloom • Window • Broadloom (carpet)
Broadloom • Combined w/Family • Broadloom (carpet)
| Room | Level | Dimensions | Highlights |
|---|---|---|---|
| Living Room | Main | 5.50 × 5.10 m | Hardwood Floor • Gas Fireplace • W/O To Deck • Hardwood |
| Dining Room | Main | 4.20 × 2.90 m | Hardwood Floor • Skylight • Combined w/Living • Hardwood |
| Kitchen | Main | 3.10 × 2.90 m | Ceramic Floor • Open Concept • Ceramic Tile |
| Primary Bedroom | Second | 5.10 × 3.75 m | Broadloom • Ensuite Bath • Walk-In Closet(s) • Broadloom (carpet) |
| Bedroom 2 | Second | 7.10 × 3 m | Broadloom • Bay Window • Closet • Broadloom (carpet) |
| Bedroom 3 | Second | 6.32 × 3.51 m | Broadloom • Window • Closet • Broadloom (carpet) |
| Family Room | Lower | 6.05 × 4.10 m | Broadloom • Open Concept • 3 Pc Bath • Broadloom (carpet) |
| Bedroom 4 | Lower | 3.70 × 2.70 m | Broadloom • Window • Broadloom (carpet) |
| Den | Lower | 3.80 × 2.30 m | Broadloom • Combined w/Family • Broadloom (carpet) |