Loading available homes...
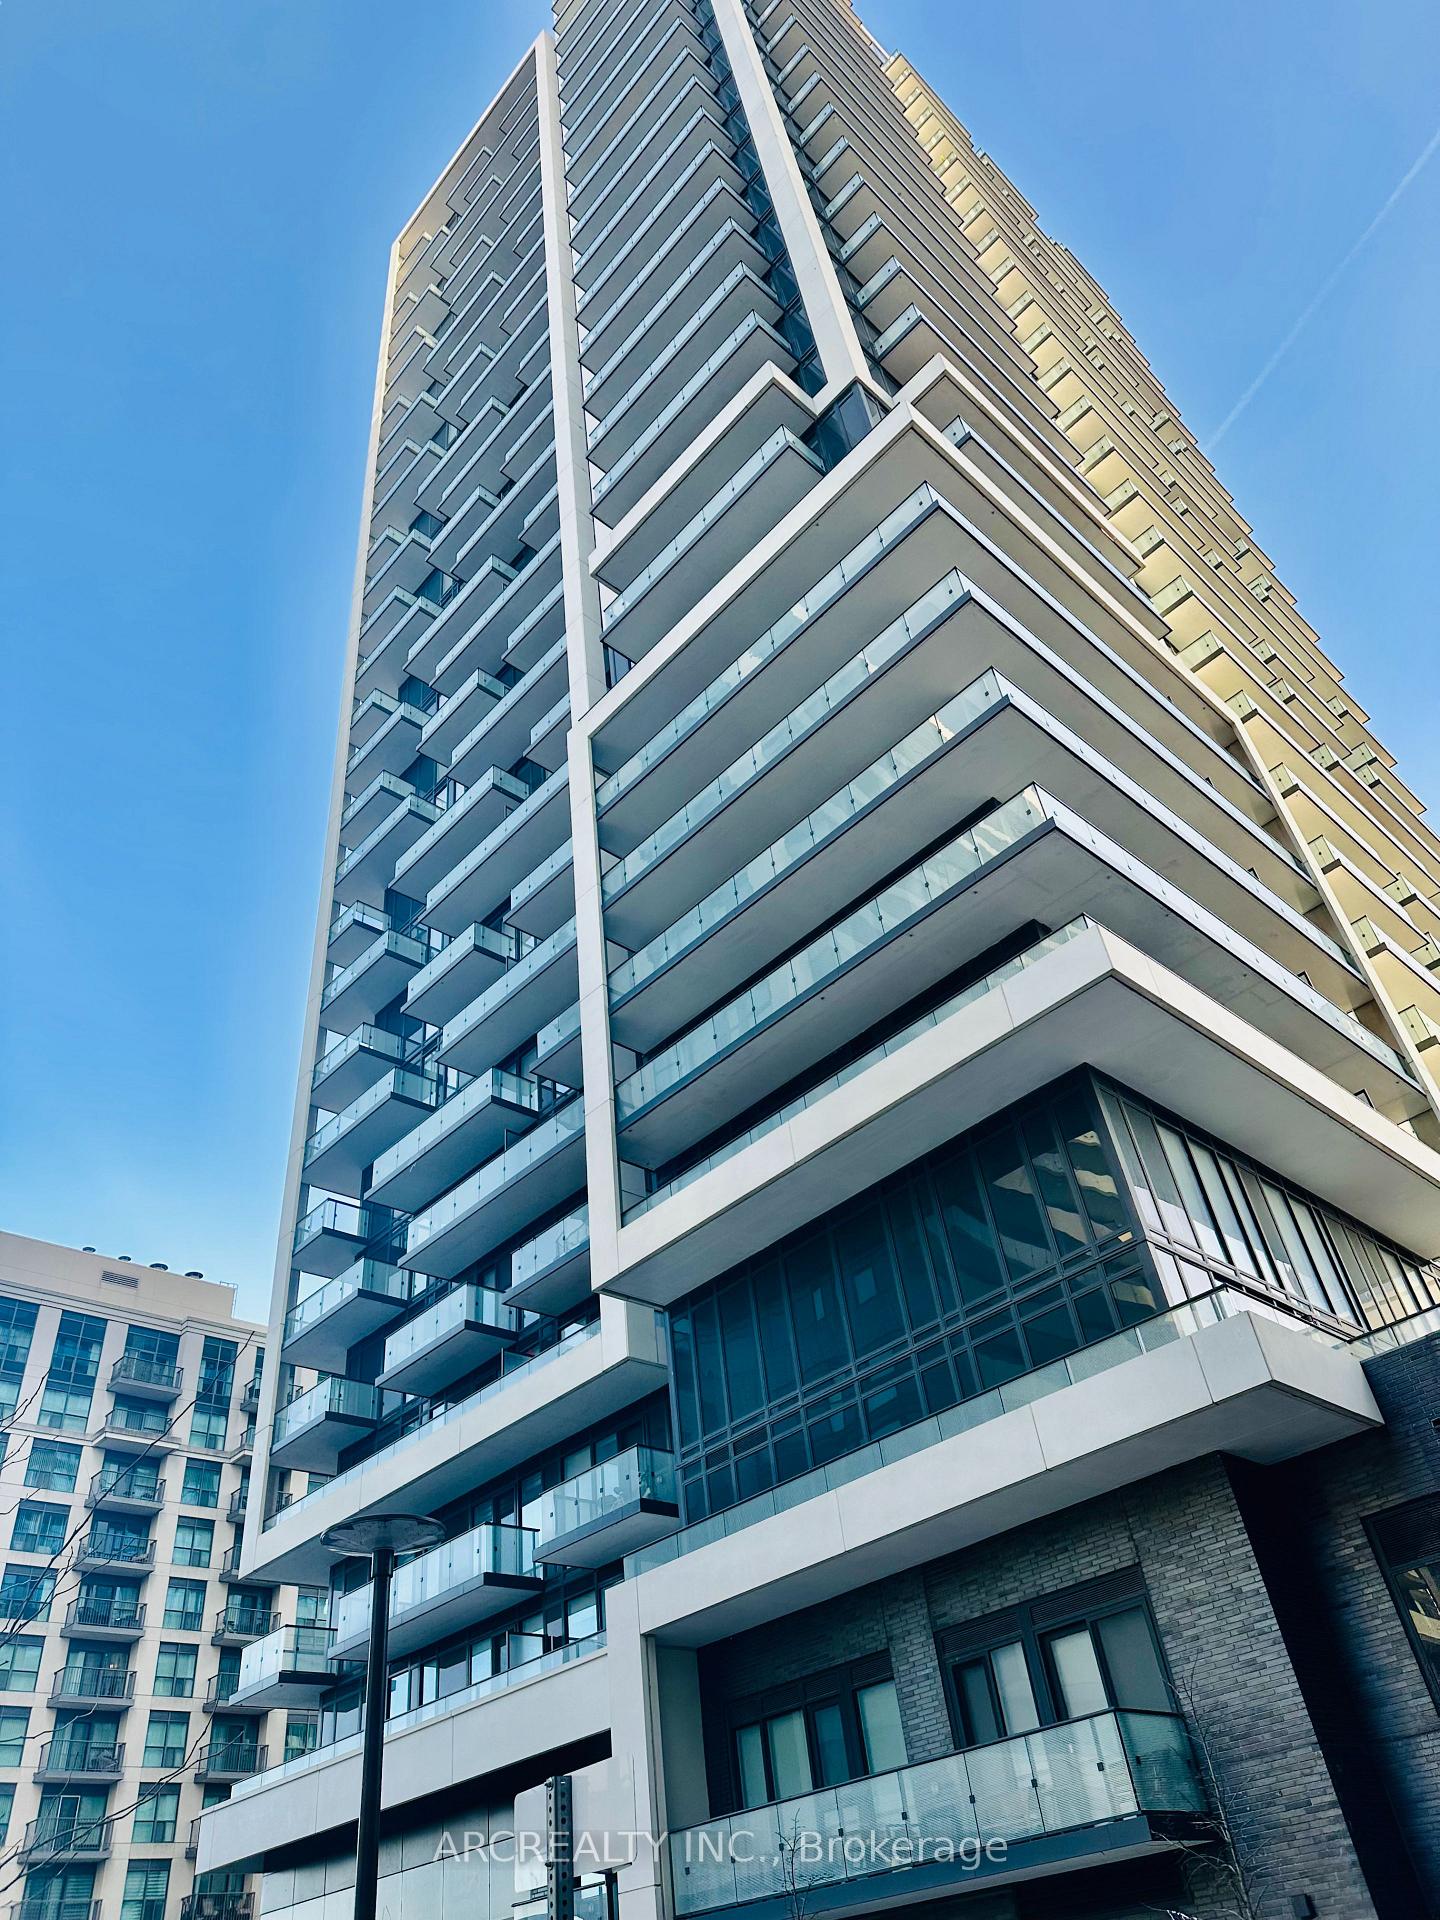
Room 3-32 Subrisco Avenue
Richmond Hill, ON L4S 1B2 · Devonsleigh
Advertised inclusions: Central Air Conditioning included · Parking included
Unspecified charges are not assumed included. Confirm utilities, parking, storage and other recurring charges before signing. No estimated charges have been added to the rent.
Property information comes from the MLS/IDX source and listing brokerage. RE/MAX REALTRON REALTY INC.. MLS® N14182116.
Source, management and building type are separate facts. These labels do not certify an independent inspection. Its scope, reviewer and date are not published here.
Listing data updated: Nov 16, 2026. This is not an inspection date.
Use the enquiry form to confirm availability and the representative’s showing and application options.
Ask a question or request a private showing.
Prefer a direct conversation?
Spacious Newly renovated Bedroom With Ensuite in a G-O-R-G-E-O-U-S Detached Home In Prestigious Richmond Hill Area. *Premium Lot Size On A Quiet Street* *Interlock Driveway and backyard, Functional Layout Of total Apprx. 2750 Sf. *Double Door Entrance* Hardwood Flooring On main and second floor* *Fully Fenced Back Yard* .This room featuring a queen size bed. South view with abundant natural light, and beautiful solid wood flooring. The ensuite bathroom boasts a stunning renovation, showcasing twin washbasins with stone countertops and exquisite ceramic tiles. The bathroom also includes a glass shower enclosure. The wash room is adorned with pot lights. Tenant will share the living, dinning, kitchen and family room with other guest. one parking available for extra $100 per month. Tenant pay 20% of all utilities.
Building type derived from the MLS property classification.
Title derived from the MLS property classification.
A household would need about $48,000/year for this rent to equal 30% of gross income.
This is a planning estimate, not an approval decision. Actual affordability also depends on debt, utilities, transportation, and other expenses.
Flooring list assembled from the MLS room-by-room details and listing description.
Bedroom entries are included in the room details. Bathrooms are counted separately.
Hardwood Floor • Picture Window • Large Window • Hardwood
Hardwood Floor • Open Concept • Large Window • Hardwood
Hardwood Floor • Overlooks Backyard • Crown Moulding • Hardwood
Ceramic Floor • Pantry • Overlooks Backyard • Ceramic Tile
Ceramic Floor • W/O To Garden • Pantry • Ceramic Tile
Primary Bedroom • Bamboo • South View • 5 Pc Ensuite
Bedroom 3
| Room | Level | Dimensions | Highlights |
|---|---|---|---|
| Living Room | Ground | 5.12 × 3.36 | Hardwood Floor • Picture Window • Large Window • Hardwood |
| Dining Room | Ground | 3.98 × 3.36 m | Hardwood Floor • Open Concept • Large Window • Hardwood |
| Family Room | Ground | 5.01 × 3.46 m | Hardwood Floor • Overlooks Backyard • Crown Moulding • Hardwood |
| Kitchen | Ground | 3.90 × 2.80 m | Ceramic Floor • Pantry • Overlooks Backyard • Ceramic Tile |
| Breakfast | Ground | 2.93 × 4.57 m | Ceramic Floor • W/O To Garden • Pantry • Ceramic Tile |
| Bedroom 3 | Second | 4.90 × 3.27 m | Primary Bedroom • Bamboo • South View • 5 Pc Ensuite |
| Laundry | Basement | 4.92 x 3.28 | Bedroom 3 |
The listing source omitted the measurement unit for some rooms. Those values are shown exactly as supplied and are not converted.
Based on 72 active 1-bedroom house listings in Richmond Hill.
Snapshot reflects Tenant.ca's active inventory and is not an appraisal.