Living Room
MainDimensions
3.50 × 2.87 m
Hardwood Floor • Open Concept • Combined w/Dining • Hardwood
2011-5 Meadowdale Road
Vaughan, ON L4K 0C7 · Concord
Advertised inclusions: Grounds Maintenance included · Exterior Maintenance included · Heating included · High Speed Internet included
Unspecified charges are not assumed included. Confirm utilities, parking, storage and other recurring charges before signing. No estimated charges have been added to the rent.
Property information comes from the MLS/IDX source and listing brokerage. SUTTON GROUP-ADMIRAL REALTY INC.. MLS® N14144390.
Source, management and building type are separate facts. These labels do not certify an independent inspection. Its scope, reviewer and date are not published here.
Listing data updated: Nov 4, 2026. This is not an inspection date.
Use the enquiry form to confirm availability and the representative’s showing and application options.
Ask a question or request a private showing.
Prefer a direct conversation?
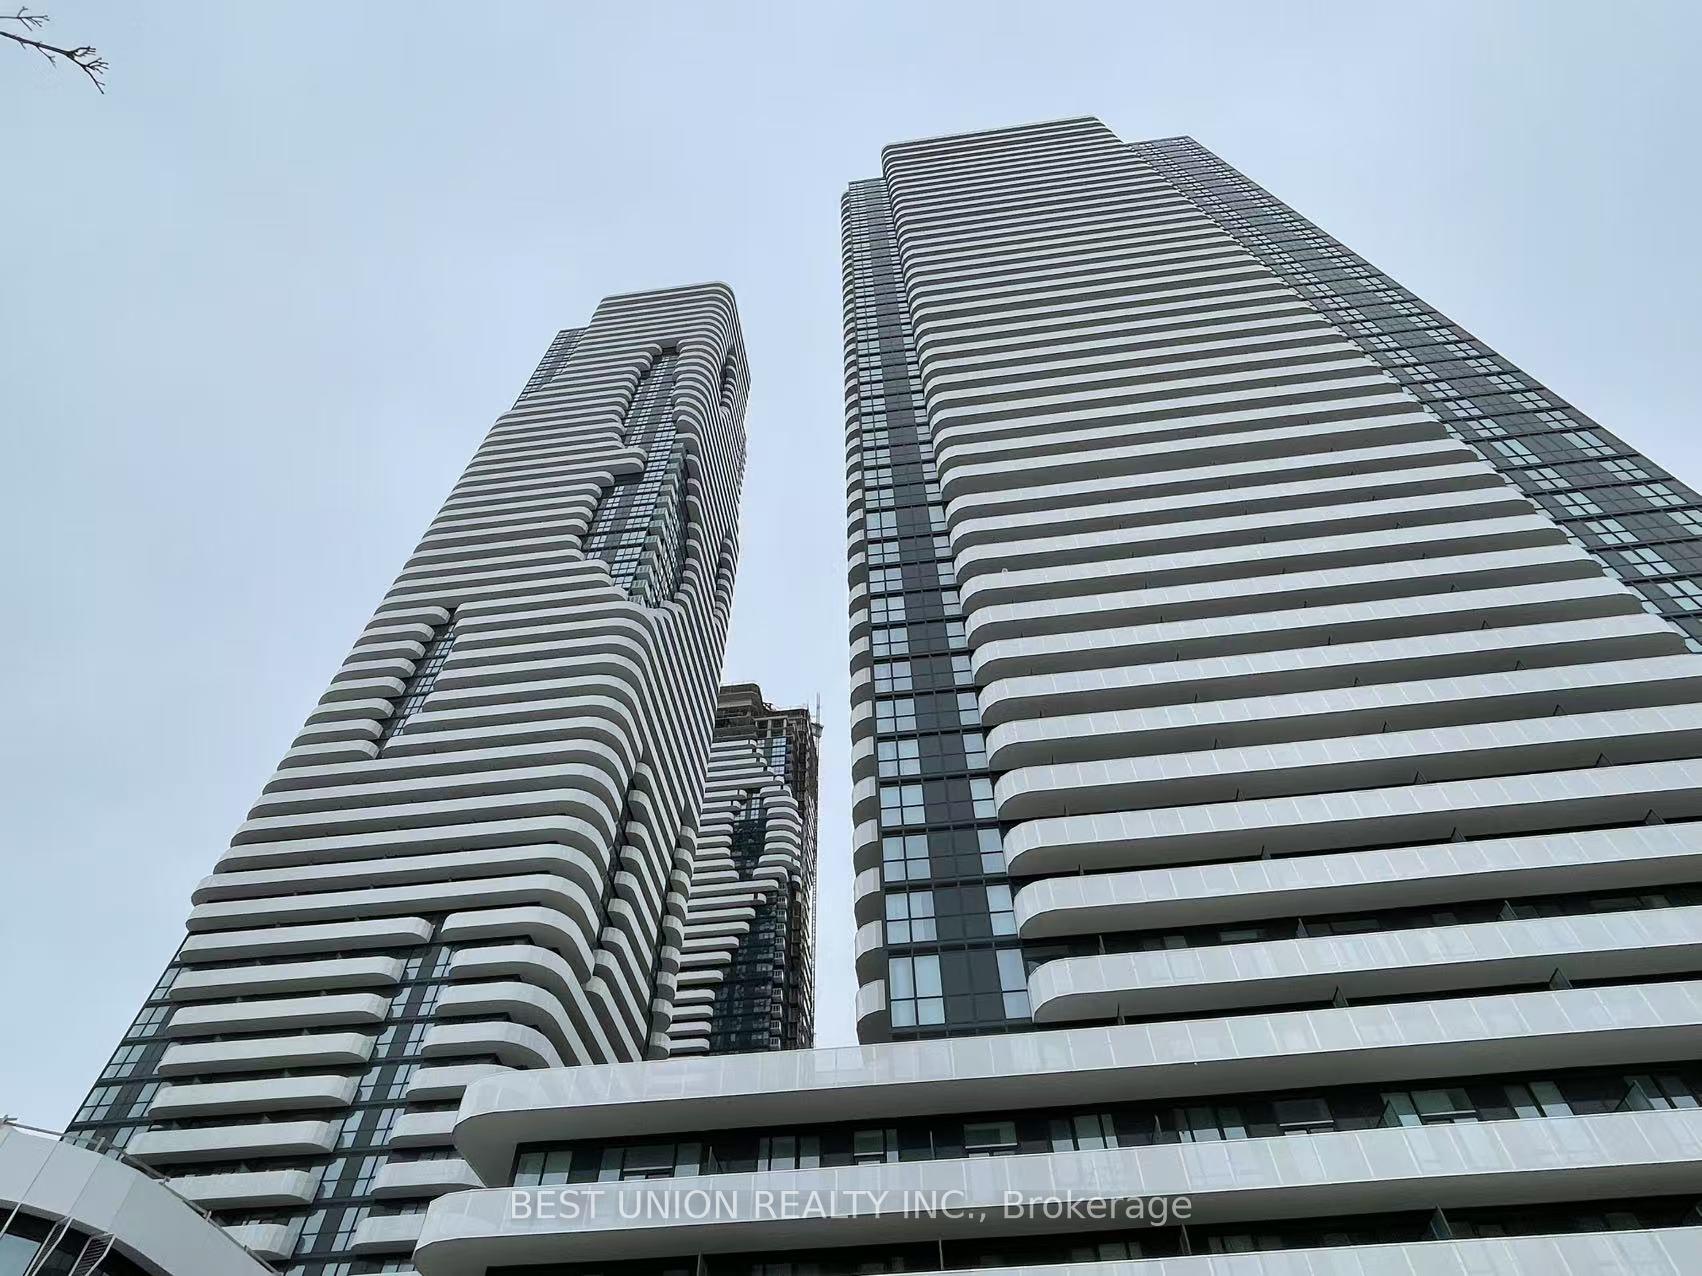
Welcome to This brand-new 2-bedroom, 2-bathroom suite at Vincent condo with modern, yet warm and very stylish, south facing corner unit. Very bright and practical layout with premium upgrades and elegant finishes. The unit features a wrap around balcony (239 SQF), high ceiling, integrated appliances, frameless glass shower , quartz counter top and backsplash. You can't bit the location! Just moments from the Vaughan Metropolitan Centre Subway (VMC), shopping, restaurants, parks, major transit connections, Costco, Cineplex, Café, and easy access to HWY 407 and 400. World class amenities includes but not limited to Outdoor pool, BBQ stations, Fire pit, Kids indoor and outdoor play area, Sport Lounge, Billiard room, Zoom room, Party room Yoga room. This unit is also available for 6 months plus lease.
Building type derived from the MLS property classification.
Title derived from the MLS property classification.
A household would need about $116,000/year for this rent to equal 30% of gross income.
This is a planning estimate, not an approval decision. Actual affordability also depends on debt, utilities, transportation, and other expenses.
Flooring list assembled from the MLS room-by-room details.
Bedroom entries are included in the room details. Bathrooms are counted separately.
Hardwood Floor • Open Concept • Combined w/Dining • Hardwood
Hardwood Floor • Combined w/Dining • Hardwood
Quartz Counter • Modern Kitchen
Hardwood Floor • 4 Pc Ensuite • W/O To Balcony • Hardwood
Hardwood Floor • Window • Closet • Hardwood
| Room | Level | Dimensions | Highlights |
|---|---|---|---|
| Living Room | Main | 3.50 × 2.87 m | Hardwood Floor • Open Concept • Combined w/Dining • Hardwood |
| Dining Room | Main | 3.50 × 2.87 m | Hardwood Floor • Combined w/Dining • Hardwood |
| Kitchen | Main | 3.18 × 2.55 m | Quartz Counter • Modern Kitchen |
| Primary Bedroom | Main | 3.22 × 2.81 m | Hardwood Floor • 4 Pc Ensuite • W/O To Balcony • Hardwood |
| Bedroom 2 | Main | 3.32 × 2.38 m | Hardwood Floor • Window • Closet • Hardwood |
Based on 238 active 2-bedroom condo listings in Vaughan.
Snapshot reflects Tenant.ca's active inventory and is not an appraisal.