Living Room
FlatDimensions
5.62 × 3.15
Hardwood Floor • Window Floor to Ceiling • W/O To Balcony • Hardwood
603-28 Interchange Way
Vaughan, ON L4K 0P8 · Vaughan Corporate Centre
Advertised inclusions: Building Insurance included · Building Maintenance included · Common Elements included
Unspecified charges are not assumed included. Confirm utilities, parking, storage and other recurring charges before signing. No estimated charges have been added to the rent.
Property information comes from the MLS/IDX source and listing brokerage. HOMELIFE NEW WORLD REALTY INC.. MLS® N14146524.
Source, management and building type are separate facts. These labels do not certify an independent inspection. Its scope, reviewer and date are not published here.
Listing data updated: Nov 4, 2026. This is not an inspection date.
Use the enquiry form to confirm availability and the representative’s showing and application options.
Ask a question or request a private showing.
Prefer a direct conversation?
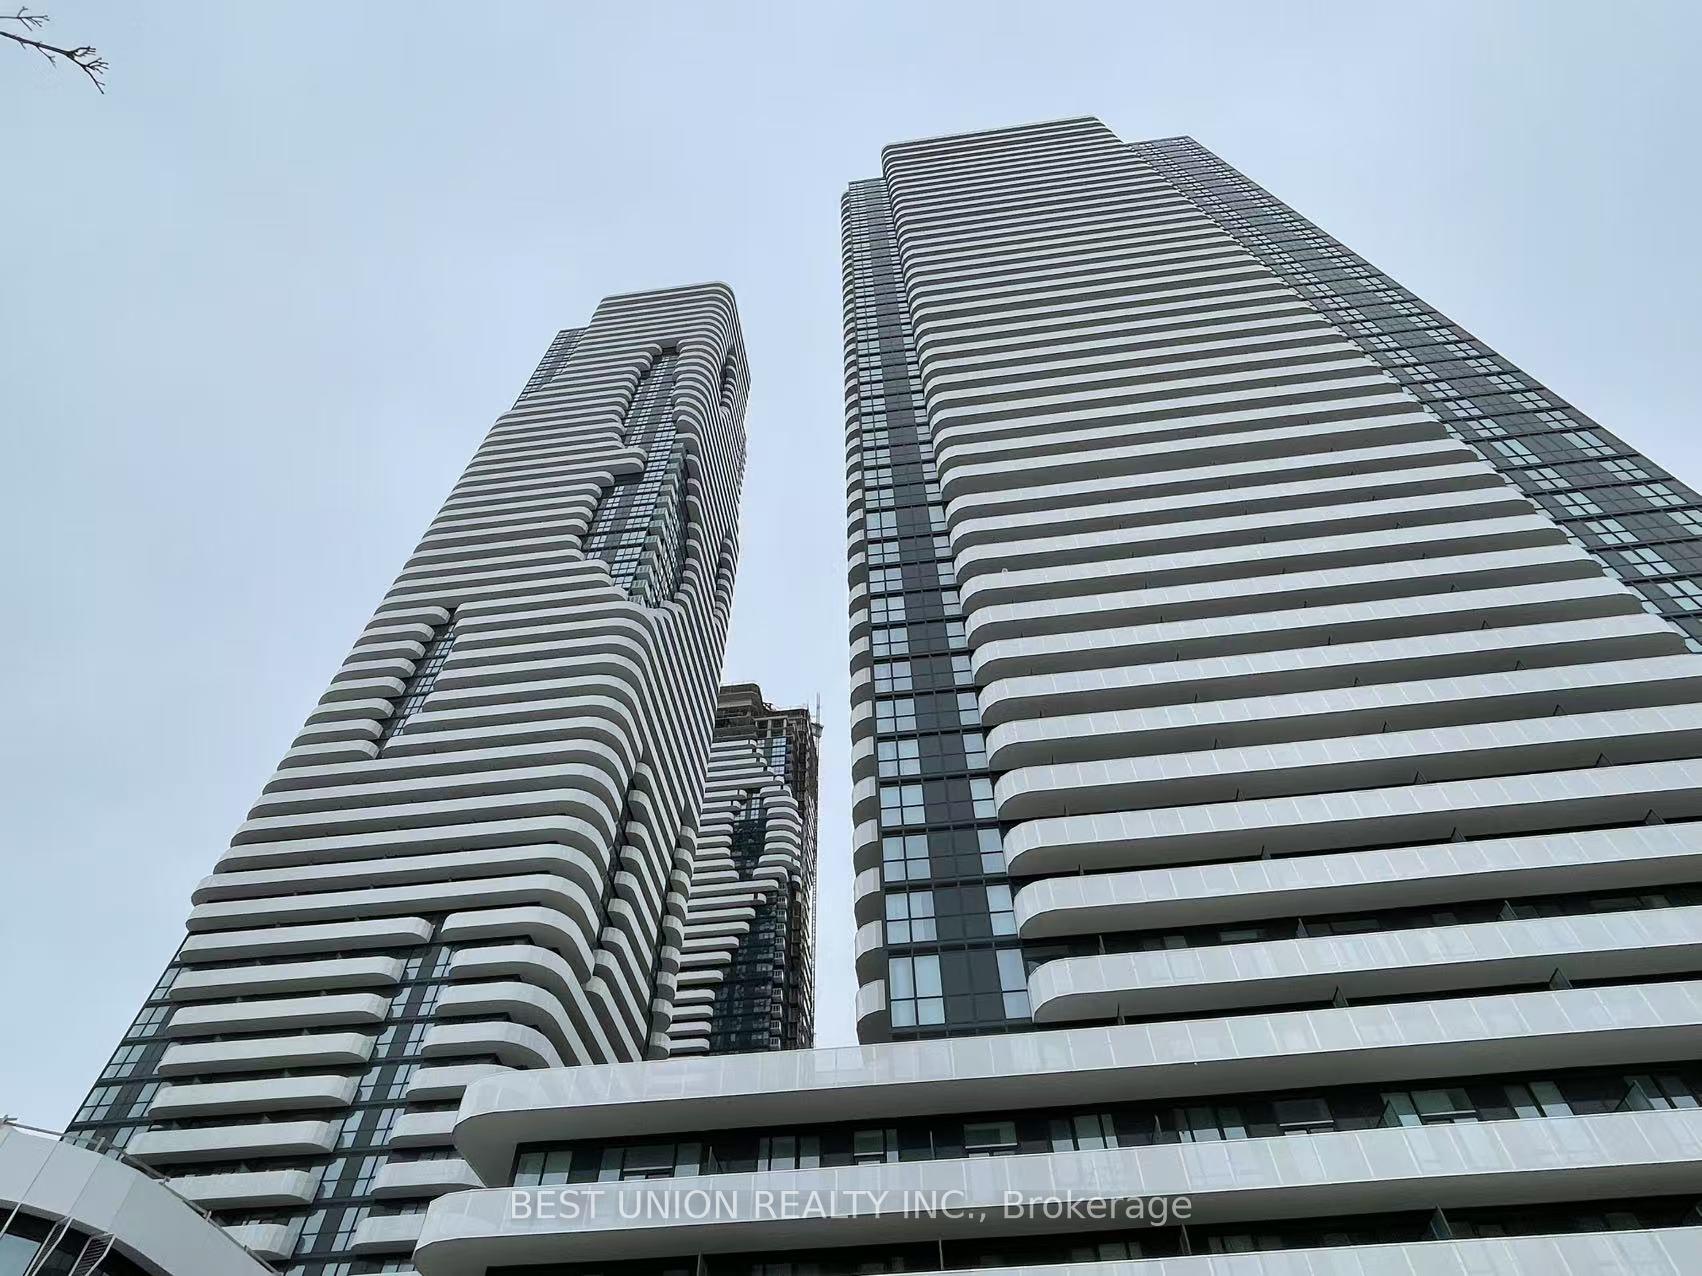
**Exceptional Deal** Don't Miss Out**Only 1 yr New 1 Bedroom plus Den plus A Locker @ Grand Festival in the Heart of Vaughan By Menkes**A Bright Unit with 588 sq ft plus 153 sq ft Balcony. This master-planned community spans over 100 acres and will feature several high-rise towers set to become the tallest in South Vaughan Metropolitan City**Grand Festival includes a 70,000 sq ft amenity program within South VMCs 160-acre community, offering residents access to an Artist Room, Kids Room, Swimming Pool, Music Studio, Outdoor Dining, Soccer Field, Basketball Court, Farmers Market, 17 km of multi-use paths, and 20 acres of parkland within 45 acres of active outdoor spaces**Residents Can Access To VMC Goodlife Fitness, Membership Is Included In The Rent**Incredible - Fast**
Building type derived from the MLS property classification.
Title derived from the MLS property classification.
A household would need about $84,000/year for this rent to equal 30% of gross income.
This is a planning estimate, not an approval decision. Actual affordability also depends on debt, utilities, transportation, and other expenses.
Flooring list assembled from the MLS room-by-room details.
Bedroom entries are included in the room details. Bathrooms are counted separately.
Hardwood Floor • Window Floor to Ceiling • W/O To Balcony • Hardwood
Hardwood Floor • Combined w/Kitchen • Open Concept • Hardwood
Hardwood Floor • Double Closet • Hardwood
Hardwood Floor • Hardwood
| Room | Level | Dimensions | Highlights |
|---|---|---|---|
| Living Room | Flat | 5.62 × 3.15 | Hardwood Floor • Window Floor to Ceiling • W/O To Balcony • Hardwood |
| Dining Room | Flat | 5.62 × 3.15 | Hardwood Floor • Combined w/Kitchen • Open Concept • Hardwood |
| Bedroom | Flat | 3.56 × 2.75 | Hardwood Floor • Double Closet • Hardwood |
| Den | Flat | 2.44 × 2.11 | Hardwood Floor • Hardwood |
The listing source did not specify whether these room measurements use metres or feet. Values are shown exactly as supplied.
Based on 238 active 2-bedroom condo listings in Vaughan.
Snapshot reflects Tenant.ca's active inventory and is not an appraisal.