Kitchen
FlatDimensions
3.33 × 2.13 m
Modern Kitchen • Quartz Counter • Stainless Steel Appl
2704-2908 Highway 7 N/A
Vaughan, ON L4K 0K5 · Concord
Advertised inclusions: Building Insurance included · Building Maintenance included · Central Air Conditioning included · Common Elements included · Heating included · Parking included
Unspecified charges are not assumed included. Confirm utilities, parking, storage and other recurring charges before signing. No estimated charges have been added to the rent.
Property information comes from the MLS/IDX source and listing brokerage. RE/MAX PREMIER INC.. MLS® N14143548.
Source, management and building type are separate facts. These labels do not certify an independent inspection. Its scope, reviewer and date are not published here.
Listing data updated: Nov 4, 2026. This is not an inspection date.
Use the enquiry form to confirm availability and the representative’s showing and application options.
Ask a question or request a private showing.
Prefer a direct conversation?
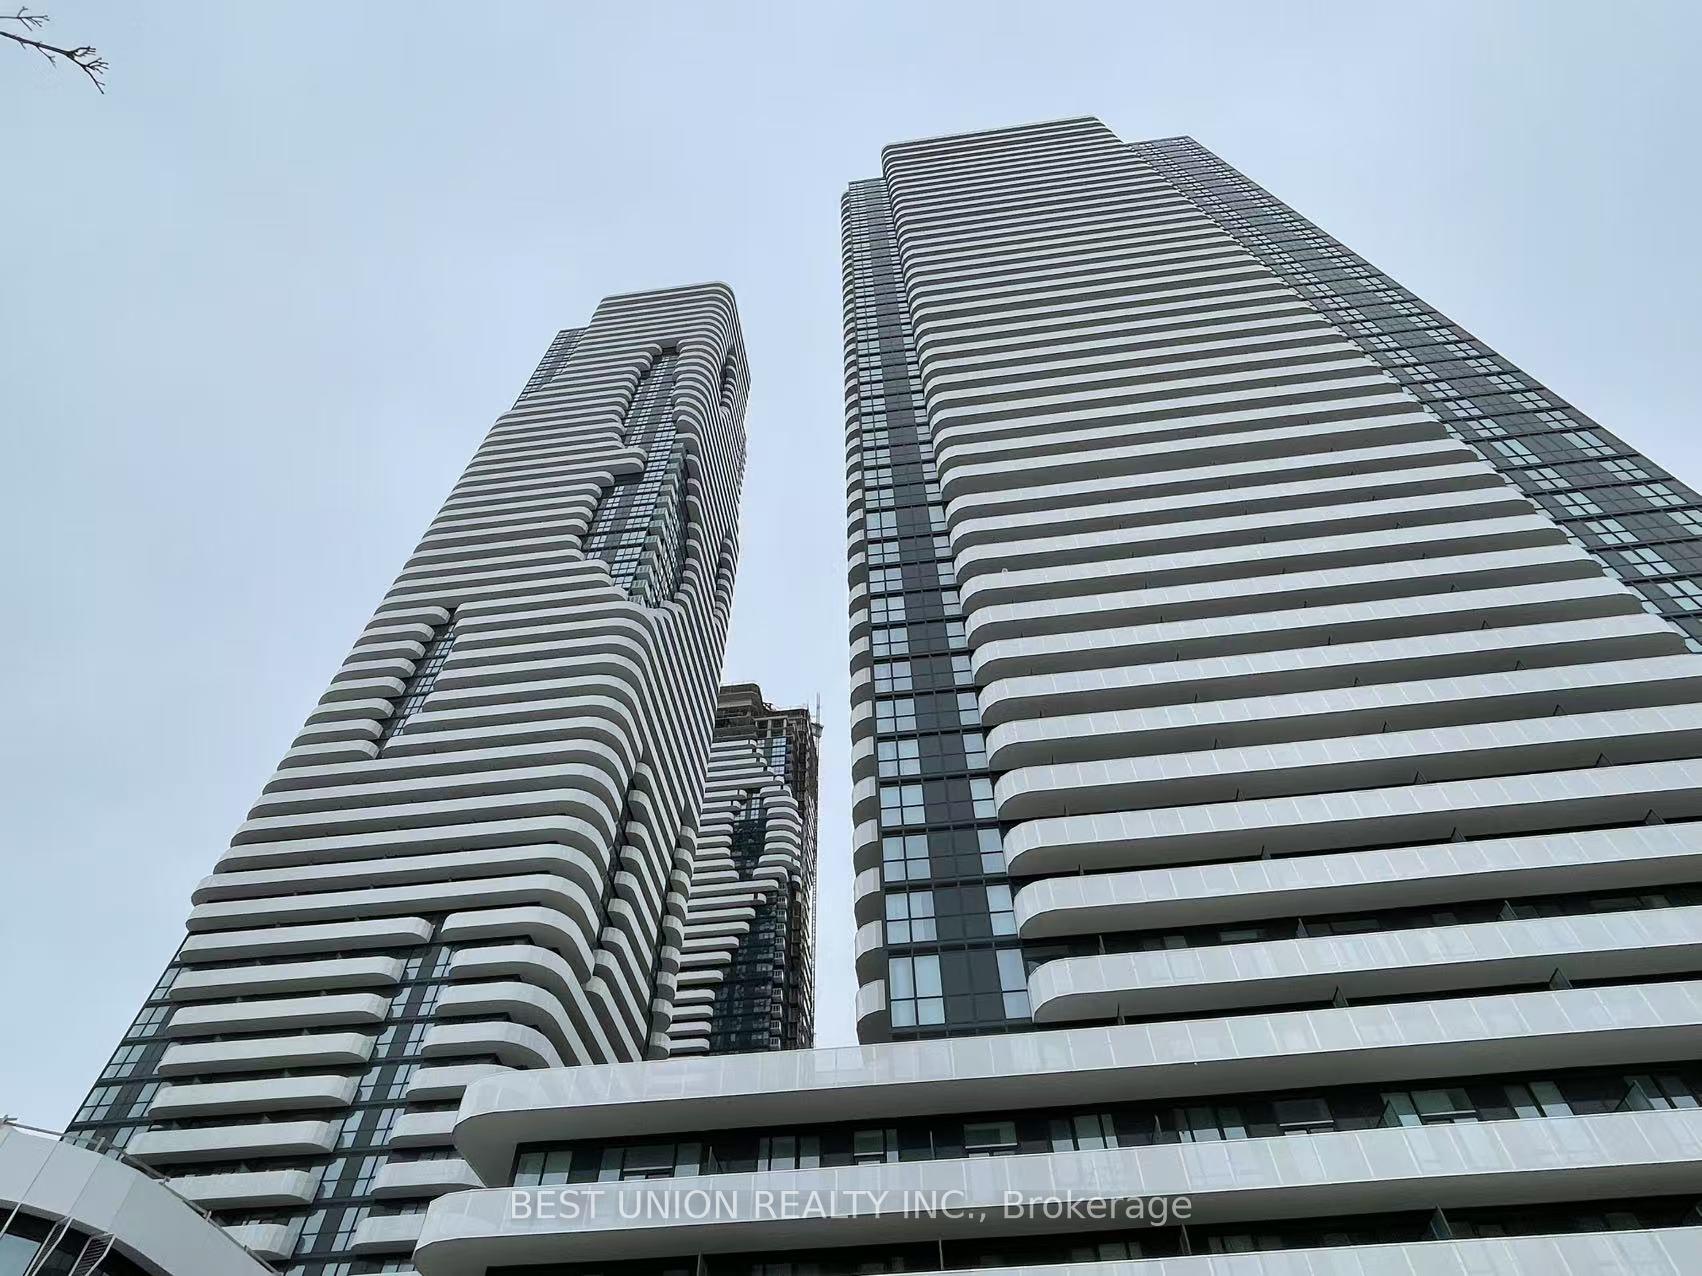
Welcome to Nord Condos at Expo City, located in the heart of Vaughan Metropolitan Centre! Featuring one of the most thoughtfully designed layouts for a suite of its size and type, this bright and spacious 648 sq. ft. 1-bedroom plus enclosed den offers exceptional functionality and comfortable living. Enjoy an open-concept living and dining area, floor-to-ceiling windows, and a private balcony with sweeping 27th-floor views. The modern kitchen features quartz countertops and built-in appliances, complemented by a primary bedroom with an ensuite bathroom, a convenient second powder room, and ensuite laundry. Includes 1 underground parking space and 1 locker. Enjoy resort-style amenities including a 24-hour concierge, indoor swimming pool, fitness centre, party room, and more! Ideally located within walking distance of Vaughan Metropolitan Centre TTC subway station, offering convenient access to York University and downtown Toronto. Close to Viva and YRT transit, Highways 400 and 407, Vaughan Mills, restaurants, shopping, parks, and everyday conveniences. Experience modern urban living in one of Vaughan's most connected communities! Vacant and available for immediate occupancy.
Building type derived from the MLS property classification.
Title derived from the MLS property classification.
A household would need about $96,000/year for this rent to equal 30% of gross income.
This is a planning estimate, not an approval decision. Actual affordability also depends on debt, utilities, transportation, and other expenses.
Flooring list assembled from the MLS room-by-room details.
Bedroom entries are included in the room details. Bathrooms are counted separately.
Modern Kitchen • Quartz Counter • Stainless Steel Appl
Combined w/Dining • Laminate • W/O To Balcony
Combined w/Living • Laminate • Open Concept
Laminate • 3 Pc Ensuite • Window
Laminate
| Room | Level | Dimensions | Highlights |
|---|---|---|---|
| Kitchen | Flat | 3.33 × 2.13 m | Modern Kitchen • Quartz Counter • Stainless Steel Appl |
| Living Room | Flat | 7.24 × 3.17 m | Combined w/Dining • Laminate • W/O To Balcony |
| Dining Room | Flat | 7.24 × 3.17 m | Combined w/Living • Laminate • Open Concept |
| Primary Bedroom | Flat | 3.05 × 2.74 m | Laminate • 3 Pc Ensuite • Window |
| Den | Flat | 2.57 × 2.08 m | Laminate |
Based on 238 active 2-bedroom condo listings in Vaughan.
Snapshot reflects Tenant.ca's active inventory and is not an appraisal.