Bedroom
FlatDimensions
3.51 × 3.05 m
4 Pc Ensuite • Walk-In Closet(s) • Large Window
512-57 Upper Duke Crescent
Markham, ON L6G 0B8 · Unionville
Ask a question or request a private showing.
Prefer a direct conversation?
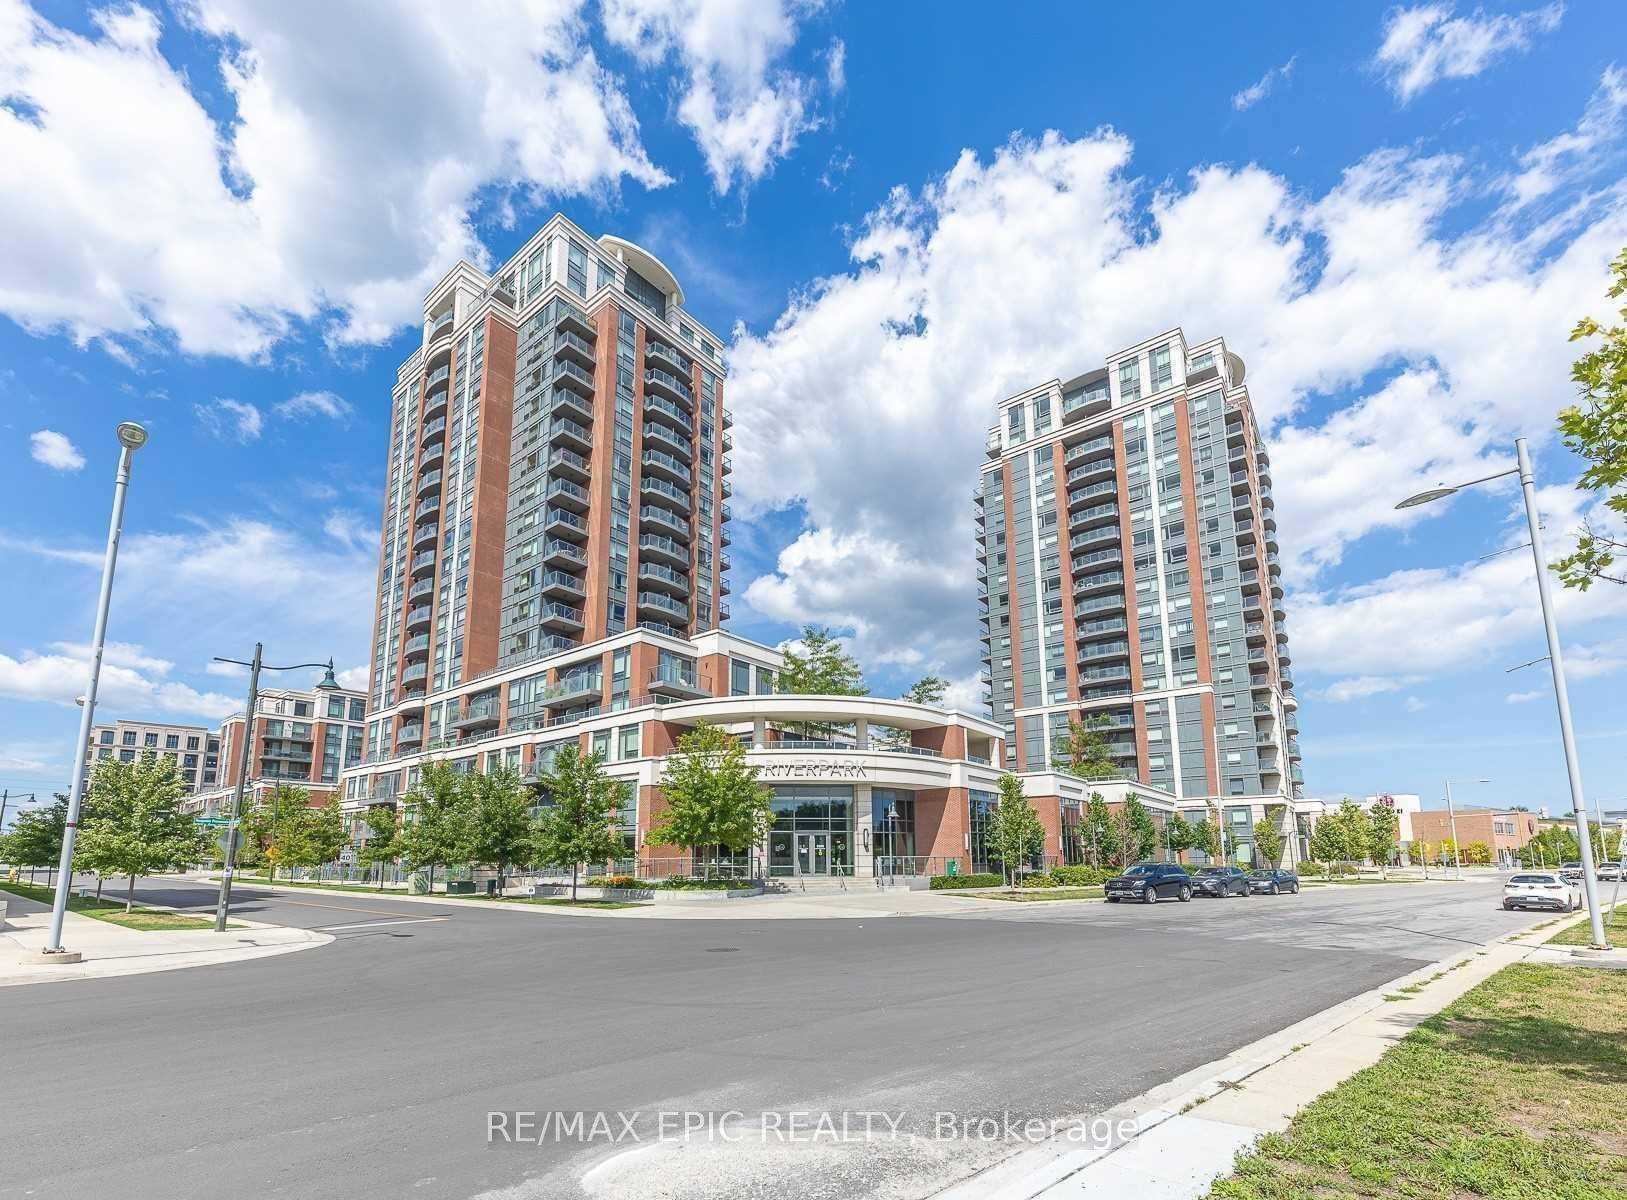
Move Right In To This Exceptional Corner Unit With Breathtaking Sunset Views, Accentuated By Large Windows That Flood The Space With Natural Daylight. Designed With Both Style And Functionality In Mind, This Unit Offers One Of The Best Split Layouts, Including A Versatile Den That Can Easily Serve As A Third Bedroom. Step Outside Onto The Extensive Terrace, Featuring Stunning Stoned Flooring, Perfect For Relaxing Or Entertaining. Plus, Enjoy The Convenience Of Two Rarely Offered Side-By-Side Parking Spots. This Upgraded Gem Is Adorned With Designer Touches Throughout, Including Engineering Hardwood Flooring, Granite Countertops, A Glass Backsplash, And Under-Cabinet LED Task Lighting. The Kitchen Also Features A Double Sink And Full Sized Appliances. The Bathroom Exudes Luxury With A Marble Countertop And A Sleek Glass Shower Stall. Steps To VIVA Bus, Unionville GO, And Hwy 7/404/407. Don't Miss Out On The Opportunity To Call This Extraordinary Space Your Own!
Building type derived from the MLS property classification.
Title derived from the MLS property classification.
A household would need about $124,000/year for this rent to equal 30% of gross income.
This is a planning estimate, not an approval decision. Actual affordability also depends on debt, utilities, transportation, and other expenses.
Flooring list assembled from the MLS room-by-room details and listing description.
Bedroom entries are included in the room details. Bathrooms are counted separately.
4 Pc Ensuite • Walk-In Closet(s) • Large Window
Mirrored Closet • Large Window • Broadloom • Broadloom (carpet)
Combined w/Kitchen • W/O To Terrace • Hardwood Floor • Hardwood
Hardwood Floor • Combined w/Living • Hardwood
Large Window • Hardwood Floor • Hardwood
| Room | Level | Dimensions | Highlights |
|---|---|---|---|
| Bedroom | Flat | 3.51 × 3.05 m | 4 Pc Ensuite • Walk-In Closet(s) • Large Window |
| Bedroom 2 | Flat | 3.25 × 3.15 m | Mirrored Closet • Large Window • Broadloom • Broadloom (carpet) |
| Living Room | Flat | 4.67 × 3.05 m | Combined w/Kitchen • W/O To Terrace • Hardwood Floor • Hardwood |
| Dining Room | Flat | 3.30 × 2.90 m | Hardwood Floor • Combined w/Living • Hardwood |
| Den | Flat | 2.79 × 2.59 m | Large Window • Hardwood Floor • Hardwood |