Family Room
Dimensions
—
Laminate • Window
TH9-180 Anderson Avenue
Markham, ON L6E 0W5 · Greensborough
Ask a question or request a private showing.
Prefer a direct conversation?
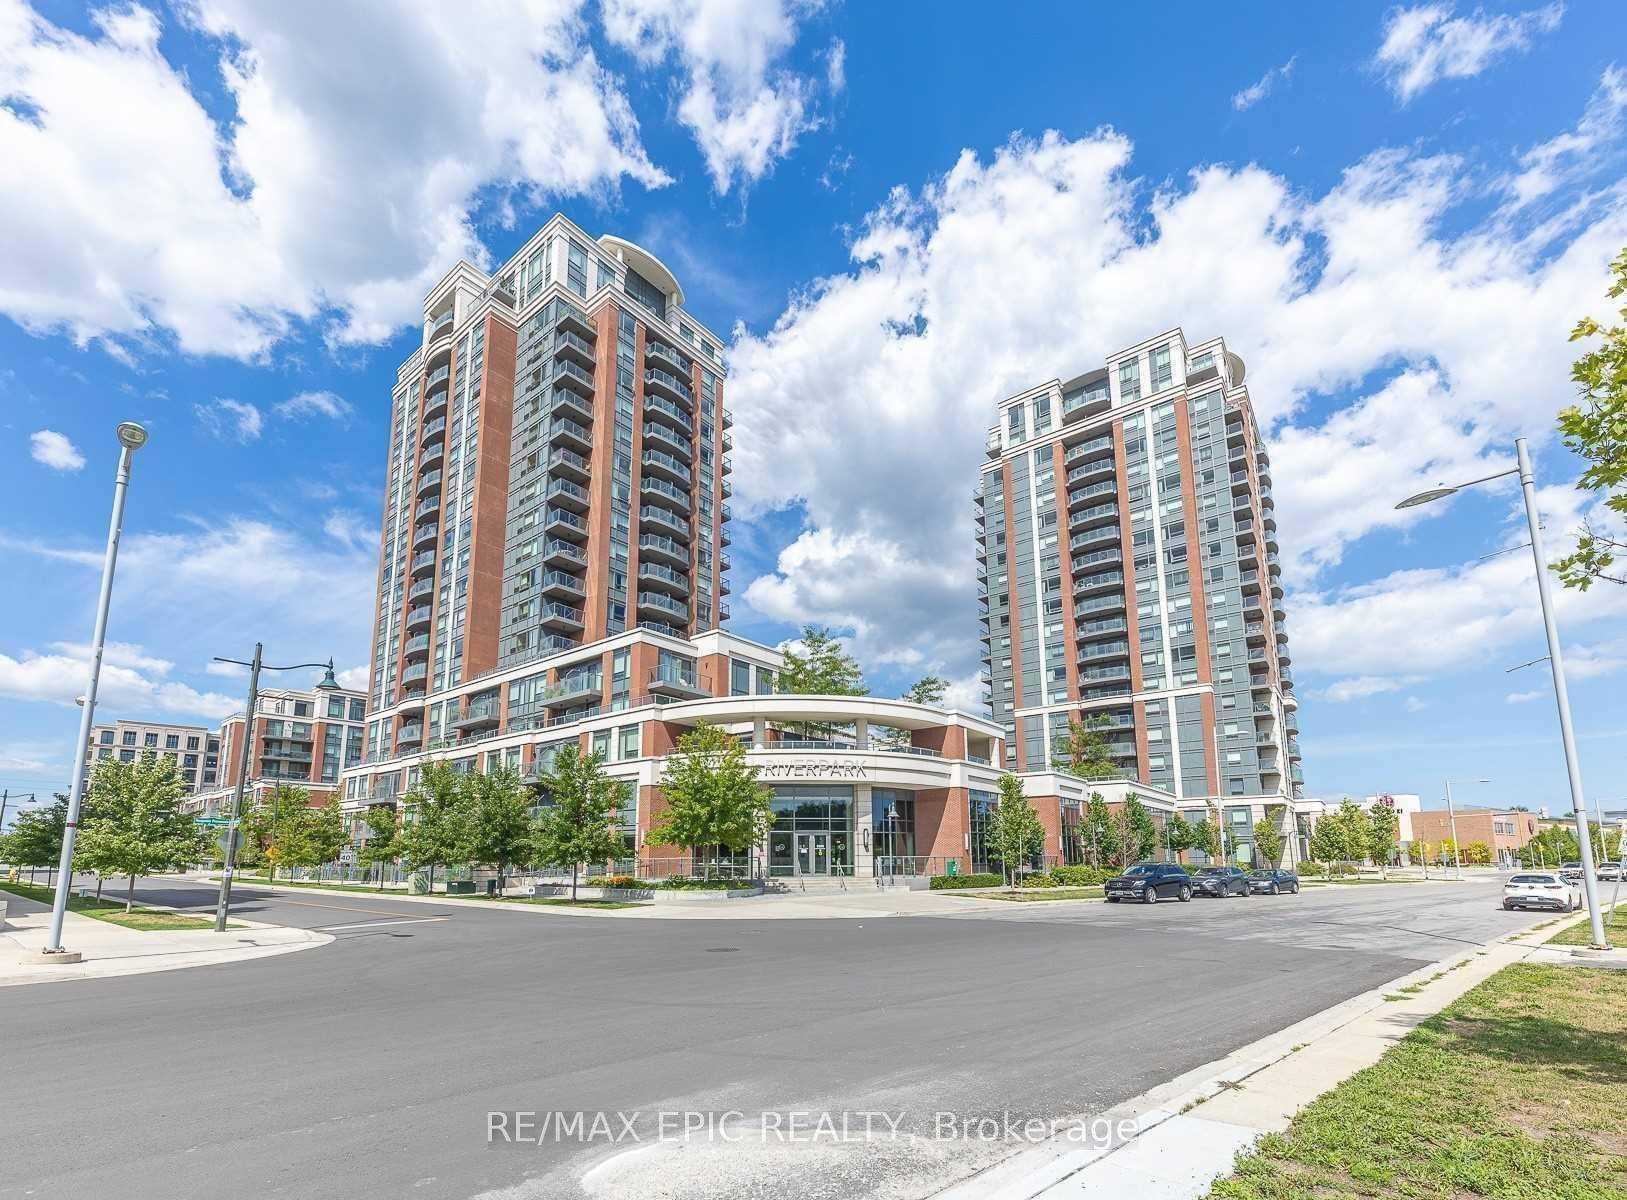
Welcome to this brand-new, approximately 1,800 sq. ft. modern townhome, thoughtfully designed with a refined contemporary aesthetic and a highly functional multi-level layout. Offering 3 spacious bedrooms, a versatile family room, separate living and dining areas, two expansive private terraces, a single-car garage, and an additional driveway parking space, this exceptional residence delivers an ideal balance of style, comfort, and functionality. The ground-floor family room provides a flexible space for a private home office, media lounge, or playroom, while the bright open-concept kitchen, living, and dining areas flow seamlessly for both everyday living and effortless entertaining. Two generous outdoor terraces further extend the living space, creating inviting settings for relaxing, dining, or hosting guests. Nestled within a desirable, family-oriented community and an excellent school zone, the home is ideally located near Mount Joy GO Station, highly regarded schools and Montessori programs, parks, supermarkets, shops, restaurants, and a wide range of everyday amenities. A sophisticated contemporary home offering thoughtful design, versatile living spaces, exceptional outdoor areas, and outstanding convenience in one of the area's most appealing communities.
Building type derived from the MLS property classification.
Title derived from the MLS property classification.
Flooring list assembled from the MLS room-by-room details.
Bedroom entries are included in the room details. Bathrooms are counted separately.
Laminate • Window
Laminate • Combined w/Dining
Laminate • Combined w/Dining
Laminate • Combined w/Kitchen • Open Concept
Laminate • Closet • Window
Laminate • Ensuite Bath • Double Closet
Laminate • Closet • Window
| Room | Level | Dimensions | Highlights |
|---|---|---|---|
| Family Room | — | — | Laminate • Window |
| Living Room | — | — | Laminate • Combined w/Dining |
| Kitchen | — | — | Laminate • Combined w/Dining |
| Dining Room | — | — | Laminate • Combined w/Kitchen • Open Concept |
| Bedroom | — | — | Laminate • Closet • Window |
| Primary Bedroom | — | — | Laminate • Ensuite Bath • Double Closet |
| Bedroom | — | — | Laminate • Closet • Window |
A household would need about $132,000/year for this rent to equal 30% of gross income.
This is a planning estimate, not an approval decision. Actual affordability also depends on debt, utilities, transportation, and other expenses.