Loading available homes...
516-8 Tippet Road
North York, ON M3H 0E7 · Clanton Park
Advertised inclusions: Building Insurance included · Common Elements included
Unspecified charges are not assumed included. Confirm utilities, parking, storage and other recurring charges before signing. No estimated charges have been added to the rent.
Property information comes from the MLS/IDX source and listing brokerage. ROYAL LEPAGE SIGNATURE REALTY. MLS® C14195110.
Source, management and building type are separate facts. These labels do not certify an independent inspection. Its scope, reviewer and date are not published here.
Listing data updated: Nov 20, 2026. This is not an inspection date.
Use the enquiry form to confirm availability and the representative’s showing and application options.
Ask a question or request a private showing.
Prefer a direct conversation?
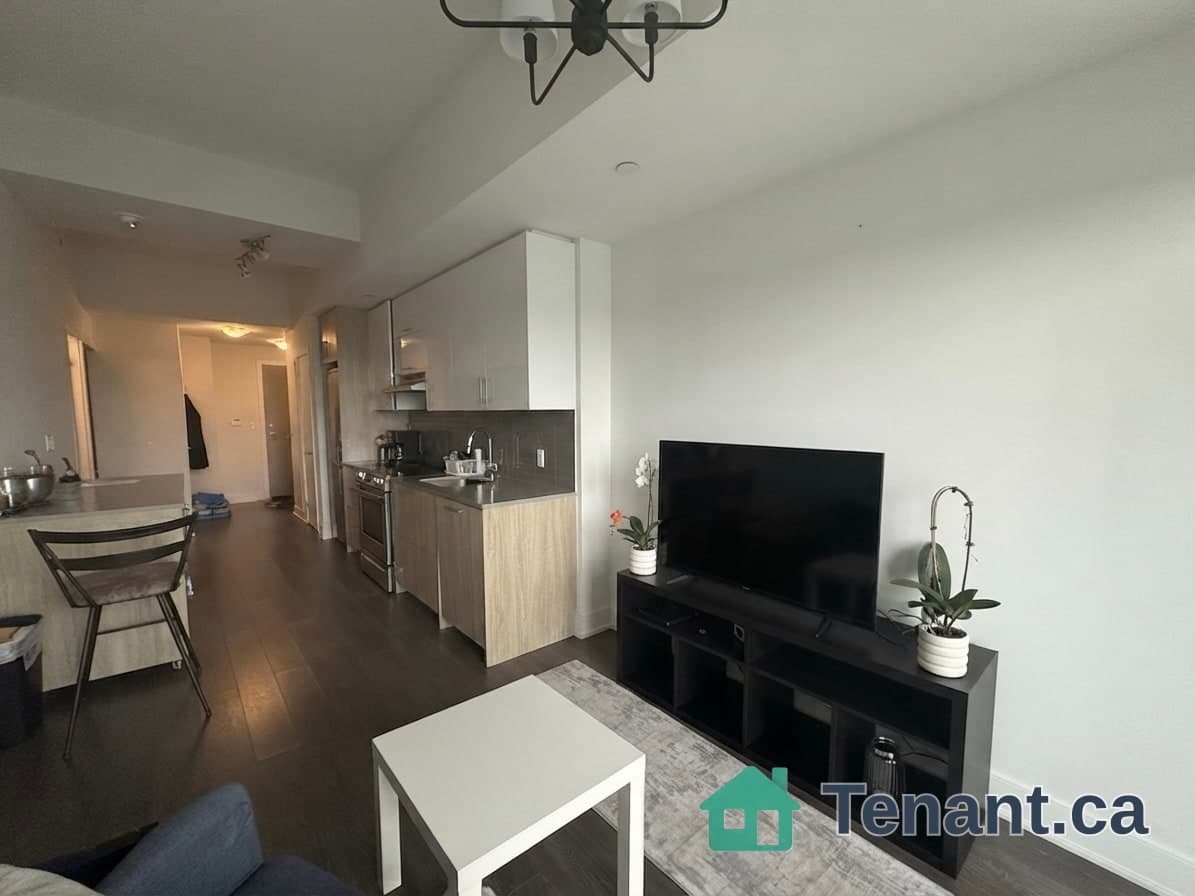
A little extra space, plenty of natural light, and a location that makes city living easy. This south-facing, 641 sq. ft. 1-bedroom plus den at Express Condos offers a thoughtfully designed layout with room to live, work, and unwind. The bright, open-concept living space is perfect for everyday living, while the versatile den gives you a dedicated spot to work from home without taking over your living room. Two full bathrooms are an added bonus, including a private ensuite with a tub off the bedroom. Beyond your front door, enjoy a great collection of building amenities, including a 24-hour concierge, fitness centre, media room, guest suites and visitor parking. And the location? Steps to Wilson Subway Station for an easy commute, minutes to Yorkdale for shopping, dining and weekend errands, and quick access to Allen Road and Highway 401 when you're heading beyond the neighbourhood. A well-connected home with the space and convenience to make it your own.
Building type derived from the MLS property classification.
Title derived from the MLS property classification.
A household would need about $92,000/year for this rent to equal 30% of gross income.
This is a planning estimate, not an approval decision. Actual affordability also depends on debt, utilities, transportation, and other expenses.
Flooring list assembled from the MLS room-by-room details.
Bedroom entries are included in the room details. Bathrooms are counted separately.
Combined w/Dining • Laminate • W/O To Balcony
Open Concept • Window Floor to Ceiling
Centre Island • B/I Appliances • Quartz Counter
3 Pc Ensuite • Large Window • Mirrored Closet
Open Concept • Laminate • LED Lighting
| Room | Level | Dimensions | Highlights |
|---|---|---|---|
| Living Room | Flat | 3.26 × 7.49 m | Combined w/Dining • Laminate • W/O To Balcony |
| Dining Room | Flat | 3.26 × 7.49 m | Open Concept • Window Floor to Ceiling |
| Kitchen | Flat | 3.26 × 7.49 m | Centre Island • B/I Appliances • Quartz Counter |
| Primary Bedroom | Flat | 2.48 × 3.08 m | 3 Pc Ensuite • Large Window • Mirrored Closet |
| Den | Flat | 2.13 × 2.74 m | Open Concept • Laminate • LED Lighting |