Loading available homes...
304-2737 Keele Street
North York, ON M3M 2E9 · Downsview-Roding-CFB
Advertised inclusions: Heating included · Water included · Common Elements included · Parking included
Unspecified charges are not assumed included. Confirm utilities, parking, storage and other recurring charges before signing. No estimated charges have been added to the rent.
Property information comes from the MLS/IDX source and listing brokerage. REAL BROKER ONTARIO LTD.. MLS® W14197424.
Source, management and building type are separate facts. These labels do not certify an independent inspection. Its scope, reviewer and date are not published here.
Listing data updated: Nov 20, 2026. This is not an inspection date.
Use the enquiry form to confirm availability and the representative’s showing and application options.
Ask a question or request a private showing.
Prefer a direct conversation?
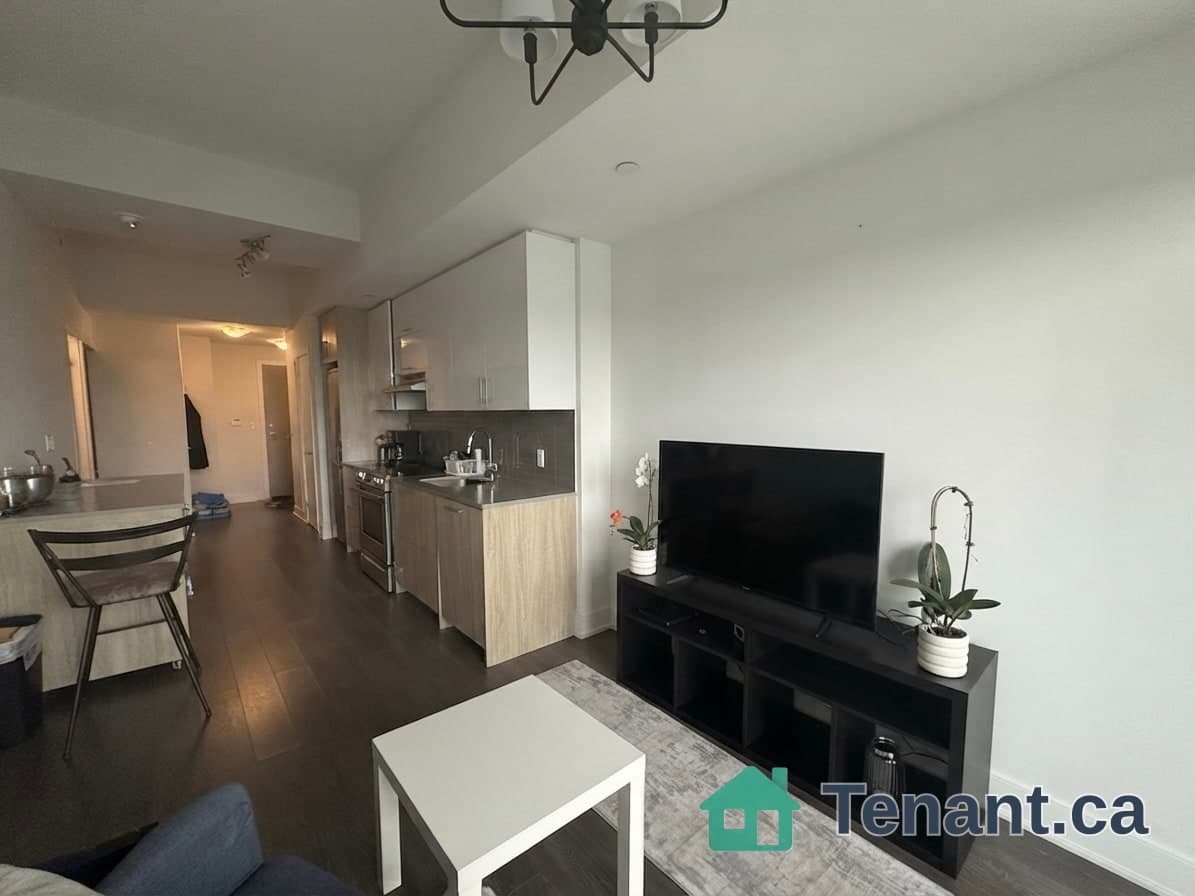
Welcome to Westmount Condos at Keele & Wilson. This bright, well-maintained 1-bedroom, 1-bathroom suite is vacant and ready for immediate occupancy. The open-concept layout brings the living, dining and kitchen areas together in one generous space, finished with hardwood floors throughout, granite counters and a Juliette balcony that lets in fresh air and natural light. Double French doors lead to the bedroom, complete with a large walk-in closet. Enjoy the convenience of ensuite laundry, central air conditioning, a 4-piece bathroom, one underground parking space and an owned locker for extra storage (heat and water INCLUDED). The building is professionally managed and offers a concierge, exercise room, party/meeting room, guest suites for overnight visitors and plenty of visitor parking. The location is hard to beat: TTC at your doorstep, moments to Hwy 401 and 400, and a short trip to Humber River Hospital, Yorkdale Mall, Downsview Park, schools, the library, groceries and restaurants. A comfortable, low-maintenance home in one of North York's most connected pockets.
Building type derived from the MLS property classification.
Title derived from the MLS property classification.
A household would need about $72,000/year for this rent to equal 30% of gross income.
This is a planning estimate, not an approval decision. Actual affordability also depends on debt, utilities, transportation, and other expenses.
Flooring list assembled from the MLS room-by-room details and listing description.
Bedroom entries are included in the room details. Bathrooms are counted separately.
Hardwood Floor • Open Concept • Granite Counters • Hardwood
Hardwood Floor • Open Concept • Combined w/Kitchen • Hardwood
Hardwood Floor • Combined w/Dining • Juliette Balcony • Hardwood
Hardwood Floor • French Doors • Walk-In Closet(s) • Hardwood
Tile Floor • Tile
| Room | Level | Dimensions | Highlights |
|---|---|---|---|
| Kitchen | Ground | 5.42 × 3.54 m | Hardwood Floor • Open Concept • Granite Counters • Hardwood |
| Dining Room | Ground | 5.42 × 3.54 m | Hardwood Floor • Open Concept • Combined w/Kitchen • Hardwood |
| Living Room | Ground | 5.42 × 3.54 m | Hardwood Floor • Combined w/Dining • Juliette Balcony • Hardwood |
| Bedroom | Ground | 3.08 × 2.47 m | Hardwood Floor • French Doors • Walk-In Closet(s) • Hardwood |
| Foyer | Ground | 2.65 × 1.55 m | Tile Floor • Tile |