Loading available homes...
3 Glen Rush Boulevard
North York, ON M5N 2T2 · Bedford Park-Nortown
Advertised inclusions: Confirm with the representative.
Unspecified charges are not assumed included. Confirm utilities, parking, storage and other recurring charges before signing. No estimated charges have been added to the rent.
Property information comes from the MLS/IDX source and listing brokerage. FOREST HILL REAL ESTATE INC.. MLS® C14194490.
Source, management and building type are separate facts. These labels do not certify an independent inspection. Its scope, reviewer and date are not published here.
Listing data updated: Nov 20, 2026. This is not an inspection date.
Use the enquiry form to confirm availability and the representative’s showing and application options.
Ask a question or request a private showing.
Prefer a direct conversation?
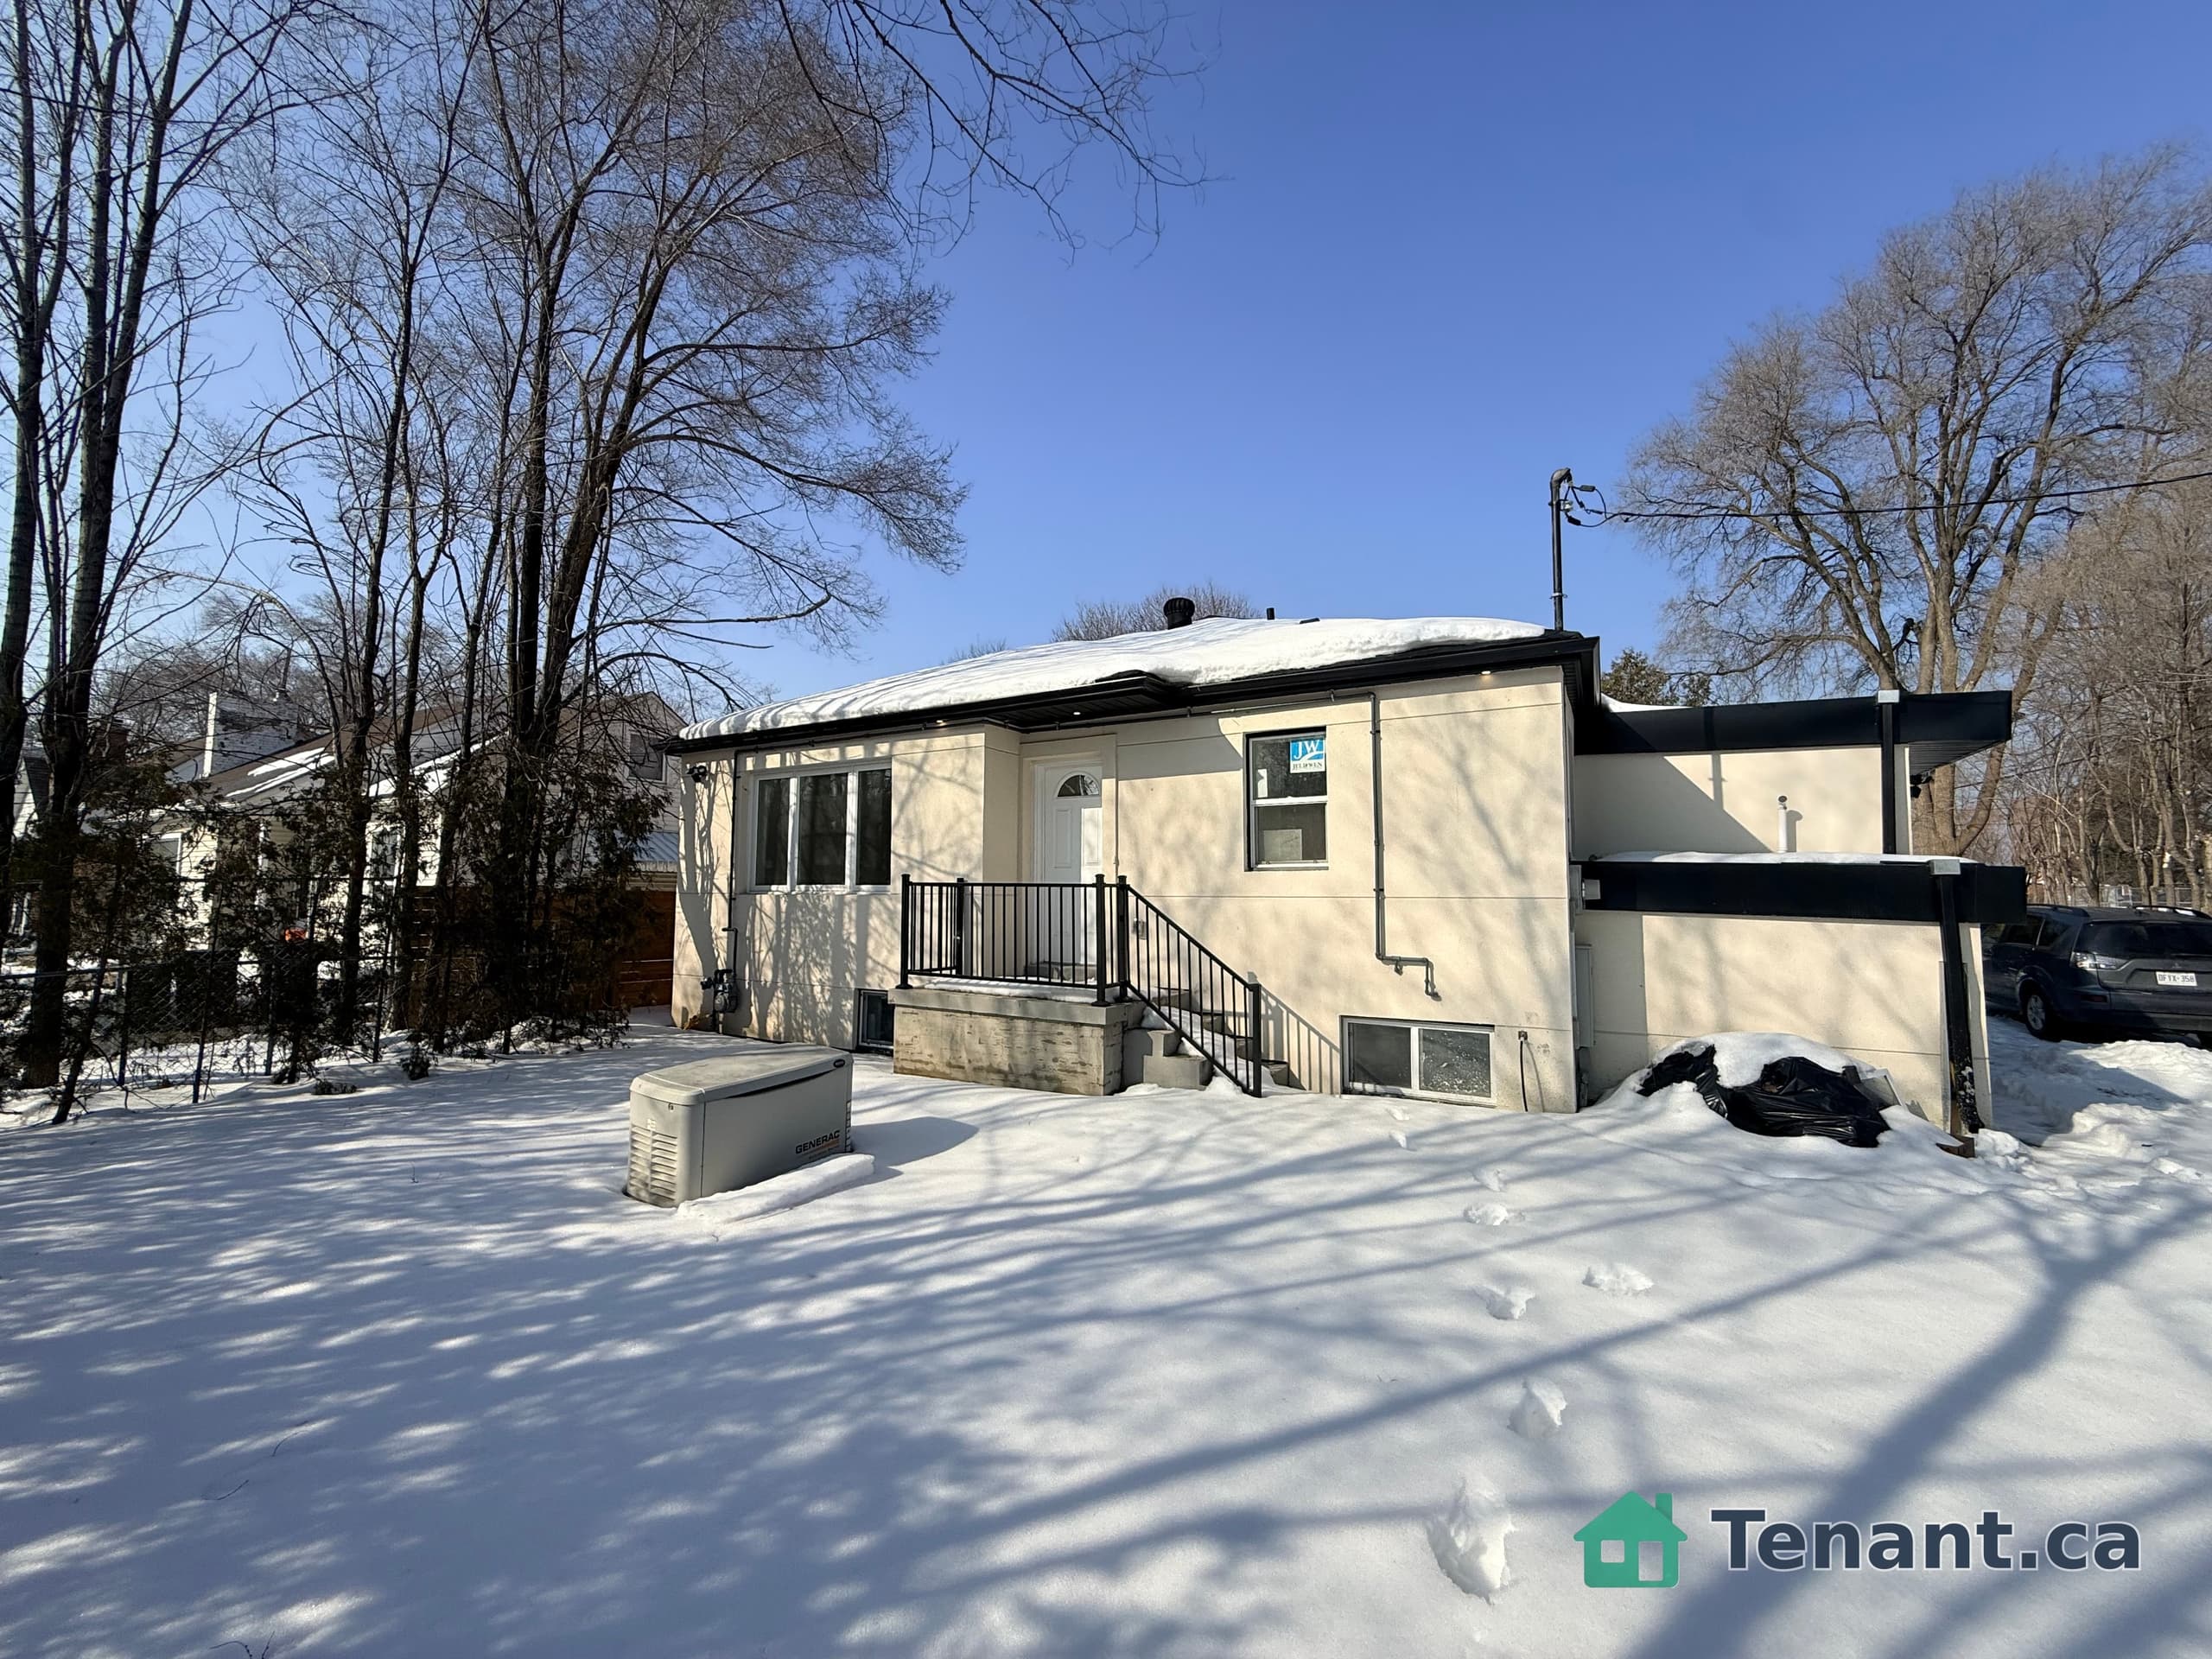
Exceptional Lease Opportunity in Prestigious Bathurst/Glencairn/Avenue Rd.! Located in the highly sought-after Alexandra Wood / Lytton Park community, this spectacular bungalow offers approx. 4,800 sq. ft. of living space on a premium 50' x 150' corner lot with lots of natural light. Featuring 4+2 bedrooms, 3 bathrooms, spacious bedrooms, and a renovated chef's kitchen with a stunning 10+ ft. quartz island and premium stainless-steel appliances. The bright, open-concept layout, oversized windows, and generously sized bedrooms offer exceptional comfort. The lower level features a separate entrance, 2 bedrooms, full kitchen, 4-piece bath, wet bar, and versatile space ideal for parties and gatherings, extended family guests or nanny/caregiver. Freshly painted, with central air, attached 2-car garage, and a private pool-sized backyard with covered porch. Conveniently located minutes to TTC, shopping, and elite/private schools. A rare opportunity to lease a spacious, versatile home in one of Toronto's most desirable neighbourhoods!
Building type derived from the MLS property classification.
Title derived from the MLS property classification.
A household would need about $300,000/year for this rent to equal 30% of gross income.
This is a planning estimate, not an approval decision. Actual affordability also depends on debt, utilities, transportation, and other expenses.
Flooring list assembled from the MLS room-by-room details.
Bedroom entries are included in the room details. Bathrooms are counted separately.
Open Concept • Hardwood Floor • Large Window • Hardwood
Combined w/Living • Hardwood Floor • Large Window • Hardwood
Open Concept • Hardwood Floor • Quartz Counter • Hardwood
3 Pc Ensuite • Large Window • Ceiling Fan(s)
Large Window • Ceiling Fan(s) • B/I Closet
Large Window • Ceiling Fan(s) • B/I Closet
Large Window • Wainscoting • B/I Desk
Above Grade Window • Wainscoting • B/I Bar
Above Grade Window • B/I Closet • Vinyl Floor • Vinyl
Above Grade Window • Vinyl Floor • Vinyl
Above Grade Window • Granite Counters • B/I Appliances
| Room | Level | Dimensions | Highlights |
|---|---|---|---|
| Living Room | Main | 8.43 × 6.78 | Open Concept • Hardwood Floor • Large Window • Hardwood |
| Dining Room | Main | 3.71 × 2.85 | Combined w/Living • Hardwood Floor • Large Window • Hardwood |
| Kitchen | Main | 6.63 × 4.75 | Open Concept • Hardwood Floor • Quartz Counter • Hardwood |
| Primary Bedroom | Main | 6.05 × 4.75 | 3 Pc Ensuite • Large Window • Ceiling Fan(s) |
| Bedroom 2 | Main | 3.61 × 3.61 | Large Window • Ceiling Fan(s) • B/I Closet |
| Bedroom 3 | Main | 3.81 × 3.38 | Large Window • Ceiling Fan(s) • B/I Closet |
| Bedroom 4 | Main | 4.70 × 3.45 | Large Window • Wainscoting • B/I Desk |
| Recreation | Lower | 9.40 × 5.87 | Above Grade Window • Wainscoting • B/I Bar |
| Bedroom 5 | Lower | 9.55 × 3.80 | Above Grade Window • B/I Closet • Vinyl Floor • Vinyl |
| Bedroom | Lower | 3.56 × 3.56 | Above Grade Window • Vinyl Floor • Vinyl |
| Kitchen | Lower | 4.70 × 3.56 | Above Grade Window • Granite Counters • B/I Appliances |
The listing source did not specify whether these room measurements use metres or feet. Values are shown exactly as supplied.