Loading available homes...
907-5500 Yonge Street
North York, ON M2N 7L1 · Willowdale West
Advertised inclusions: Common Elements included · Parking included · Water included · Central Air Conditioning included
Unspecified charges are not assumed included. Confirm utilities, parking, storage and other recurring charges before signing. No estimated charges have been added to the rent.
Property information comes from the MLS/IDX source and listing brokerage. RE/MAX REALTRON REALTY INC.. MLS® C14191264.
Source, management and building type are separate facts. These labels do not certify an independent inspection. Its scope, reviewer and date are not published here.
Listing data updated: Nov 19, 2026. This is not an inspection date.
Use the enquiry form to confirm availability and the representative’s showing and application options.
Ask a question or request a private showing.
Prefer a direct conversation?
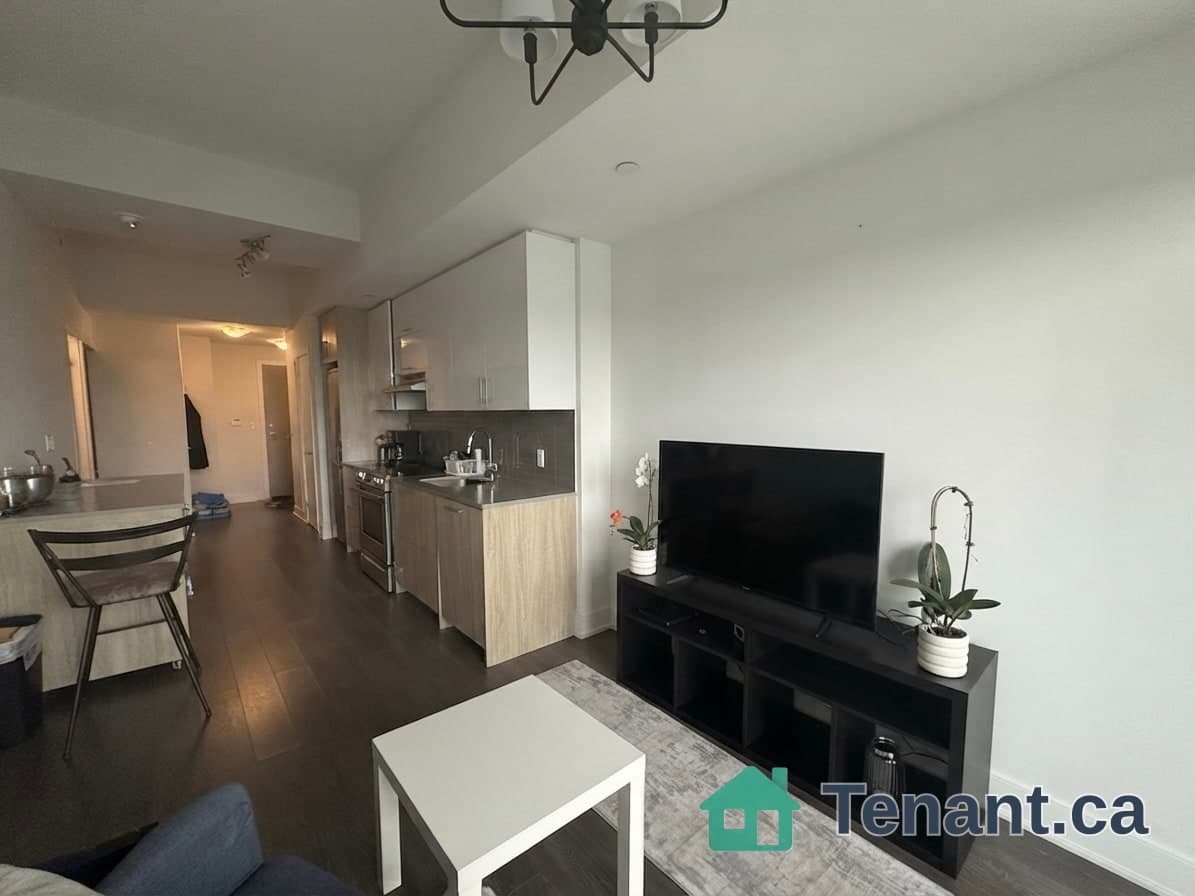
Welcome to Pulse Condos in the heart of vibrant Yonge & Finch! This bright and well-maintained 530 sq. ft. one-bedroom suite offers a functional open-concept layout, desirable southwest exposure, and beautiful open views. Featuring a spacious living and dining area with large windows and plenty of natural light, a practical kitchen with full-sized appliances, ample cabinetry and a convenient breakfast bar, and a generously sized bedroom with great closet space. Step out onto your private balcony to enjoy the afternoon sunshine and evening sunsets. Partially furnished for added convenience, with ONE underground parking space! Enjoy a great selection of building amenities, including 24-hour concierge, fitness centre, party room, guest suites, games room and visitor parking. Step outside and experience one of North York's liveliest and most convenient neighbourhoods! Surrounded by an incredible variety of restaurants, Korean BBQ, Japanese and Chinese cuisine, casual eateries, bubble tea shops, trendy cafes, bakeries and late-night dining options, there's always something to explore just around the corner. Grocery shopping is effortless with H Mart, Asian supermarkets and everyday essentials all within walking distance, along with pharmacies, banks and shops lining bustling Yonge Street. Just minutes on foot to Finch Subway Station, with easy access to TTC, GO Transit and YRT/Viva for seamless commuting throughout Toronto and the GTA. Close to Mel Lastman Square, North York Central Library, Empress Walk, parks and recreational facilities, with convenient access to Highway 401. Whether you're grabbing a quick coffee, meeting friends for dinner, shopping for groceries or commuting to work, everything you need is right at your doorstep. Enjoy the perfect combination of comfortable living, exceptional convenience and a vibrant urban lifestyle!
Building type derived from the MLS property classification.
Title derived from the MLS property classification.
A household would need about $88,000/year for this rent to equal 30% of gross income.
This is a planning estimate, not an approval decision. Actual affordability also depends on debt, utilities, transportation, and other expenses.
Flooring list assembled from the MLS room-by-room details.
Bedroom entries are included in the room details. Bathrooms are counted separately.
Combined w/Dining • Laminate • W/O To Balcony
Combined w/Living • Laminate • Open Concept
Ceramic Floor • Breakfast Bar • Modern Kitchen • Ceramic Tile
Large Closet • W/O To Balcony
| Room | Level | Dimensions | Highlights |
|---|---|---|---|
| Living Room | Flat | 5.55 × 3.02 m | Combined w/Dining • Laminate • W/O To Balcony |
| Dining Room | Flat | 5.55 × 3.02 m | Combined w/Living • Laminate • Open Concept |
| Kitchen | Flat | 2.44 × 2.32 m | Ceramic Floor • Breakfast Bar • Modern Kitchen • Ceramic Tile |
| Bedroom | Flat | 3.28 × 3 m | Large Closet • W/O To Balcony |