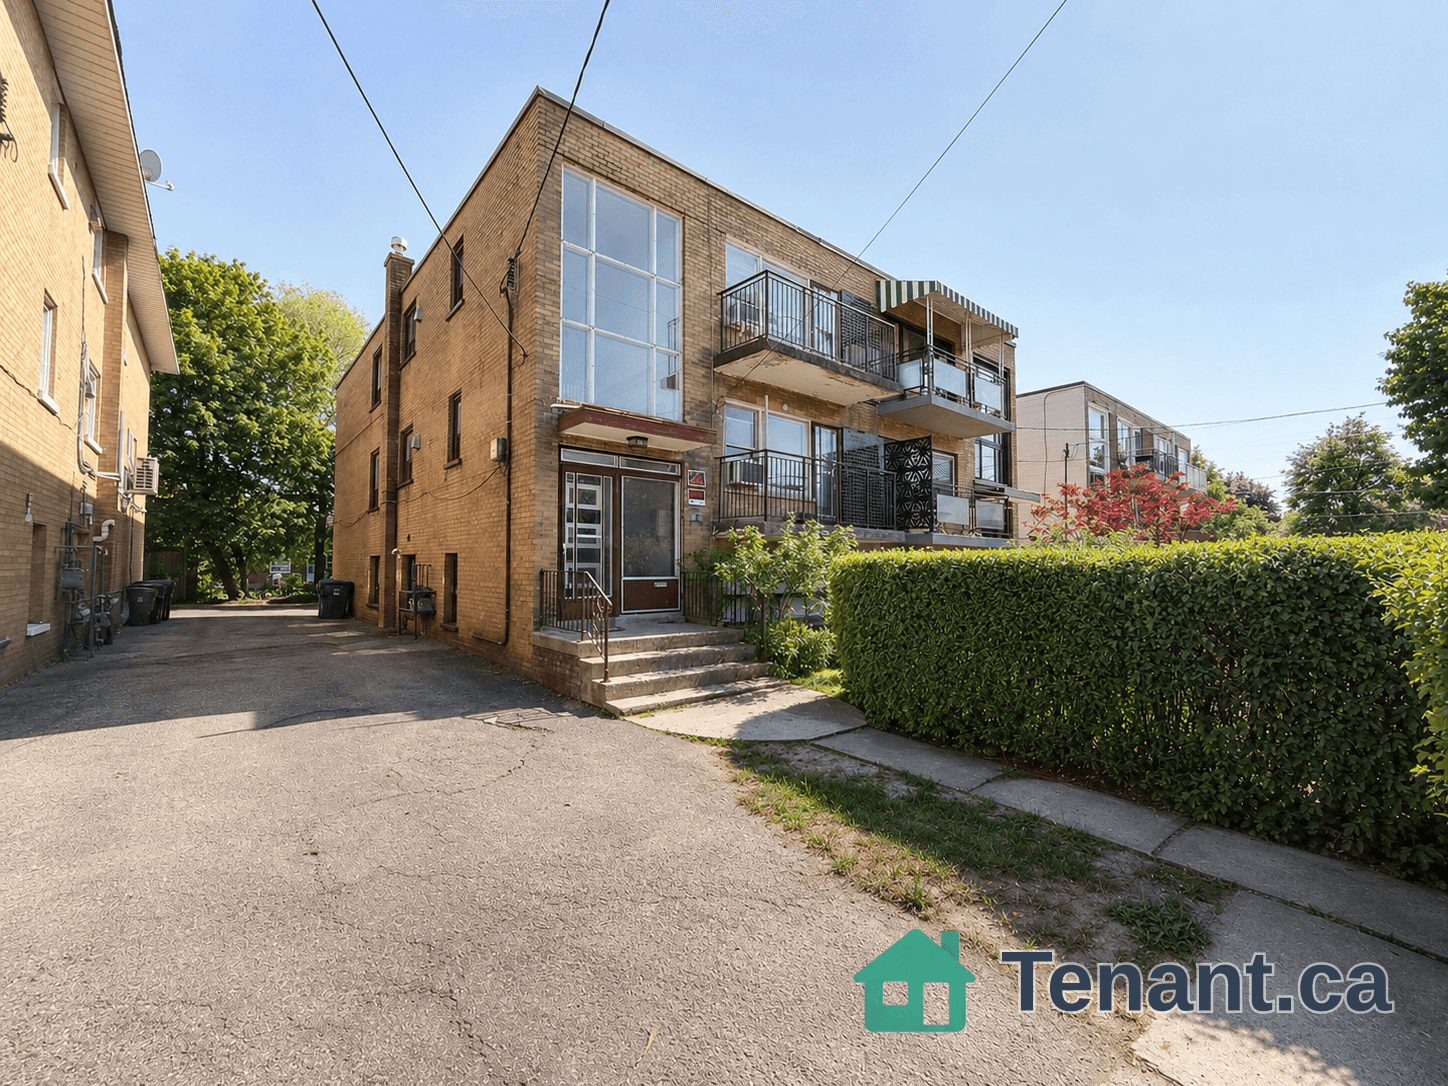
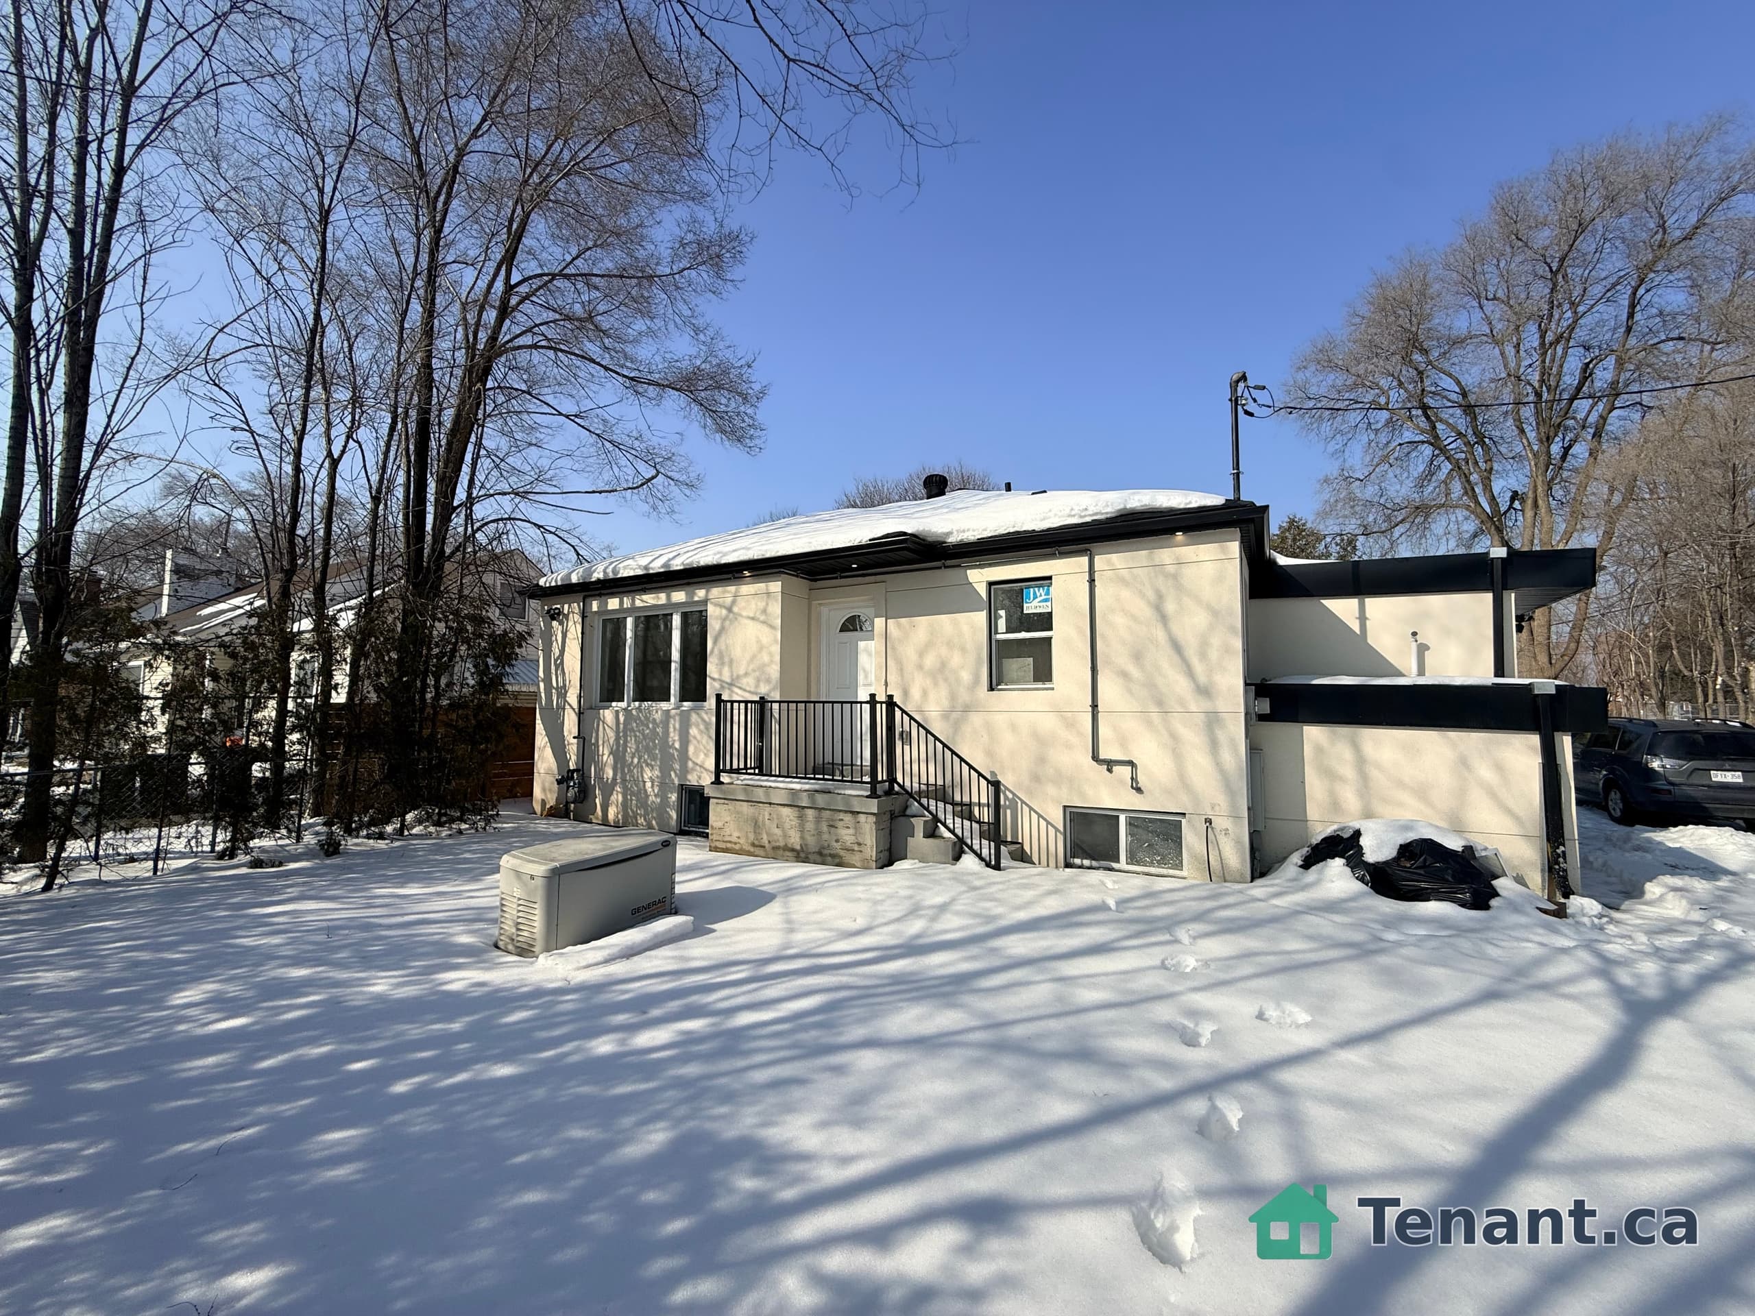
Loading available homes...
Main Floor-1132 Glengrove Avenue
North York, ON M6B 2K4 · Yorkdale-Glen Park
Advertised inclusions: Confirm with the representative.
Unspecified charges are not assumed included. Confirm utilities, parking, storage and other recurring charges before signing. No estimated charges have been added to the rent.
Property information comes from the MLS/IDX source and listing brokerage. RE/MAX HALLMARK REALTY LTD.. MLS® W14191986.
Source, management and building type are separate facts. These labels do not certify an independent inspection. Its scope, reviewer and date are not published here.
Listing data updated: Nov 19, 2026. This is not an inspection date.
Use the enquiry form to confirm availability and the representative’s showing and application options.
Ask a question or request a private showing.
Prefer a direct conversation?
Welcome to the main-floor residence at 1132 Glengrove Avenue, a bright and spacious home for lease in Toronto's sought-after Yorkdale-Glen Park neighbourhood. Set on a quiet street in an established residential community, this home offers comfort, space and convenience in one of the city's most accessible pockets.Inside, you'll find well-proportioned rooms, generous living areas and plenty of natural light throughout. The practical layout makes everyday living easy, with room to relax, entertain or work from home. The space has a warm, inviting feel that makes it easy to settle in and call it home.Location is a standout. Excellent schools, parks, restaurants, cafes and everyday shopping are all close by. Yorkdale Shopping Centre is just minutes away, offering a wide selection of retail, dining, services and entertainment. Commuting is simple, with TTC access nearby and quick connections to Allen Road and Highway 401, putting downtown and the rest of the GTA within easy reach.This is a great opportunity to lease a spacious main-floor home in a quiet, well-established neighbourhood with outstanding access to transit, shopping, schools and all that Yorkdale-Glen Park has to offer. Book your showing today.
Building type derived from the MLS property classification.
Title derived from the MLS property classification.
Bedroom entries are included in the room details. Bathrooms are counted separately.
| Room | Level | Dimensions | Highlights |
|---|---|---|---|
| Kitchen | Main | 3.96 × 4.57 m | — |
| Living Room | Main | 2.44 × 3.96 m | — |
| Bedroom | Main | 8.50 × 3.96 m | — |
| Bedroom | Main | 2.59 × 3.96 m | — |
| Bedroom | Main | 2.44 × 2.44 m | — |
A household would need about $107,800/year for this rent to equal 30% of gross income.
This is a planning estimate, not an approval decision. Actual affordability also depends on debt, utilities, transportation, and other expenses.