Loading available homes...
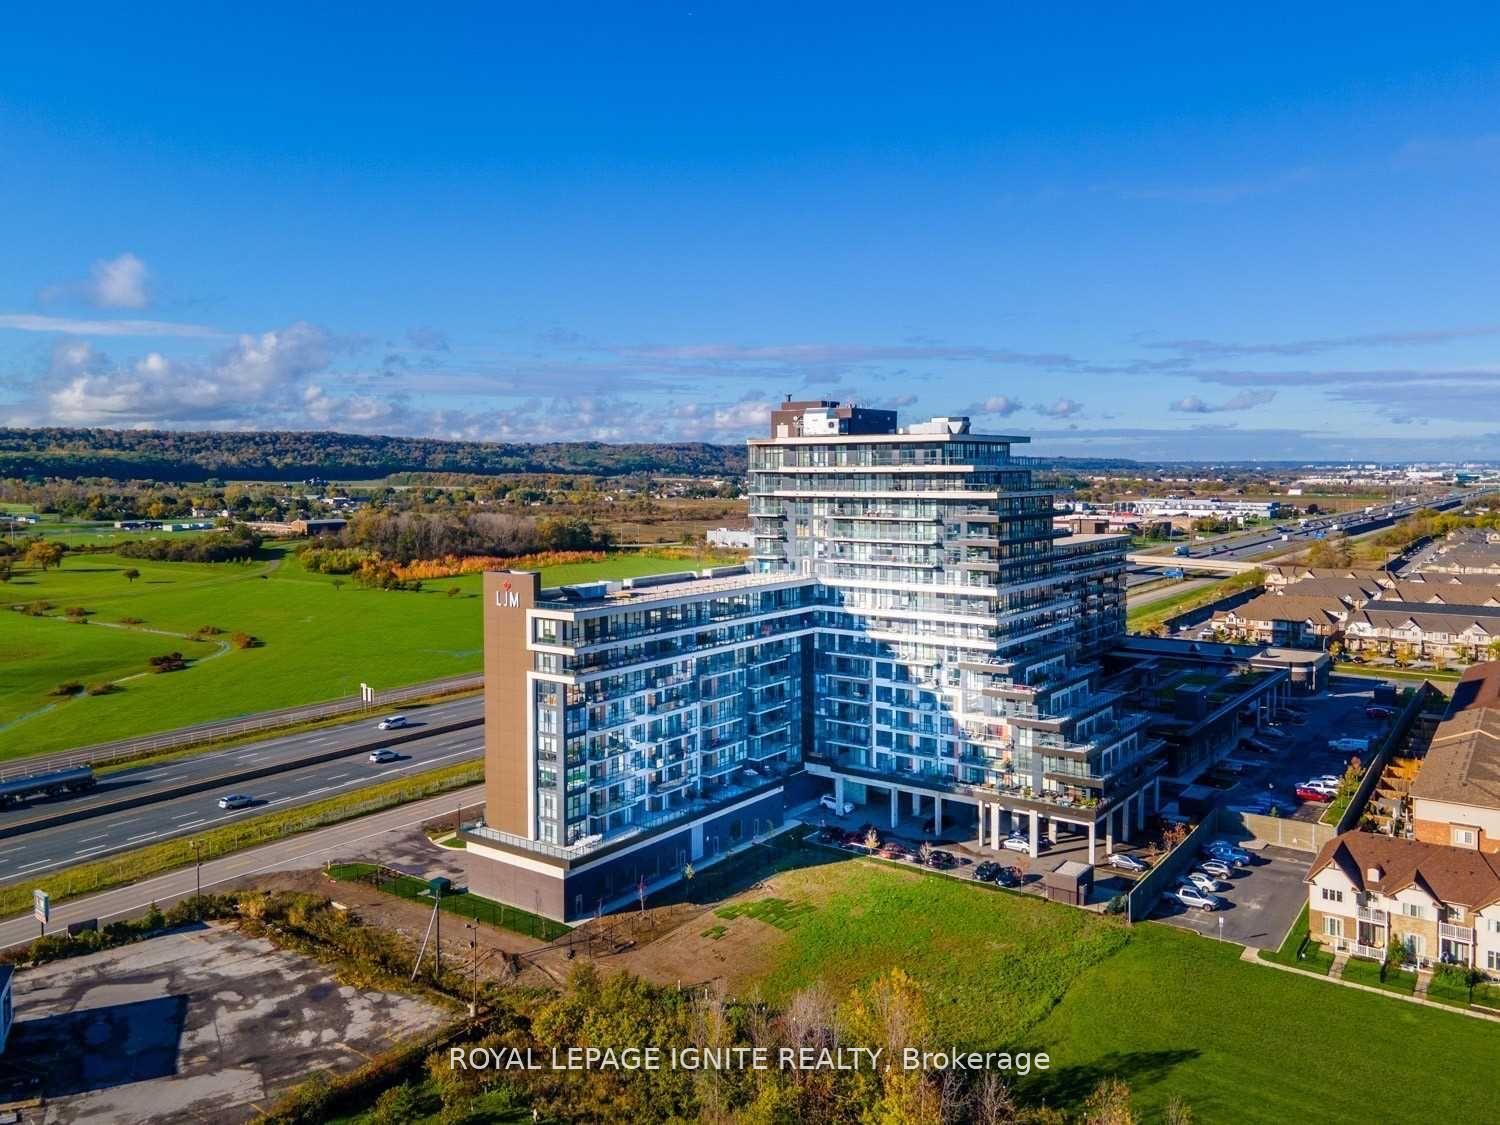
807-550 North Service Road
Grimsby, ON L3M 0H9 · Grimsby Beach
Advertised inclusions: Building Insurance included · Building Maintenance included · Common Elements included · Grounds Maintenance included · Parking included · Water included
Unspecified charges are not assumed included. Confirm utilities, parking, storage and other recurring charges before signing. No estimated charges have been added to the rent.
Property information comes from the MLS/IDX source and listing brokerage. RIGHT AT HOME REALTY. MLS® X14197078.
Source, management and building type are separate facts. These labels do not certify an independent inspection. Its scope, reviewer and date are not published here.
Listing data updated: Nov 20, 2026. This is not an inspection date.
Use the enquiry form to confirm availability and the representative’s showing and application options.
Ask a question or request a private showing.
Prefer a direct conversation?
***Rent this unit in November for 13 months and get 1 month free!!!*** Enjoy spectacular lake and sunset views from this bright high-floor suite featuring 9-foot ceilings, floor-to-ceiling windows, private balcony that provides the perfect setting for relaxation or entertainment while taking in the scenery. The thoughtfully designed open-concept layout offers modern finishes throughout, a stylish kitchen with stone countertops and premium stainless steel appliances, in-suite laundry, and generous living space filled with natural light. 2 spacious bedrooms with 2 full bathrooms spread out over 850 sqft. Residents enjoy access to a professionally managed building with outstanding amenities including a rooftop terrace with BBQs, fitness centre, yoga studio, party room, games room, conference room, bicycle storage, visitor parking, and secure entry. Ideally situated in a vibrant Grimsby waterfront community south of the QEW, you'll be just steps from Lake Ontario, waterfront trails, parks, cafes, restaurants, and boutique shops, with convenient access to Hamilton, Toronto, Niagara, and the renowned Niagara wine region. One parking space and one storage locker is included, utilities are extra. The unit is available for immediate occupancy.
Building type derived from the MLS property classification.
Title derived from the MLS property classification.
A household would need about $114,000/year for this rent to equal 30% of gross income.
This is a planning estimate, not an approval decision. Actual affordability also depends on debt, utilities, transportation, and other expenses.
Flooring list assembled from the MLS room-by-room details.
Bedroom entries are included in the room details. Bathrooms are counted separately.
West View • Laminate • W/O To Balcony
Open Concept • Laminate • Combined w/Living
Breakfast Bar • Stainless Steel Appl • Recessed Lighting
4 Pc Ensuite • Walk-In Closet(s) • Laminate
Closet • Window • Laminate
| Room | Level | Dimensions | Highlights |
|---|---|---|---|
| Living Room | Flat | 4.29 × 3.02 m | West View • Laminate • W/O To Balcony |
| Dining Room | Flat | 3.02 × 4.29 m | Open Concept • Laminate • Combined w/Living |
| Kitchen | Flat | 3.54 × 3.28 m | Breakfast Bar • Stainless Steel Appl • Recessed Lighting |
| Primary Bedroom | Flat | 5.72 × 3.06 m | 4 Pc Ensuite • Walk-In Closet(s) • Laminate |
| Bedroom 2 | Flat | 4.55 × 3.09 m | Closet • Window • Laminate |