Loading available homes...
905 Atrium Ridge SE
Blossom Park - Airport and Area, ON K4M 0N6 · Riverside South/Gloucester Glen
Advertised inclusions: Confirm with the representative.
Unspecified charges are not assumed included. Confirm utilities, parking, storage and other recurring charges before signing. No estimated charges have been added to the rent.
Property information comes from the MLS/IDX source and listing brokerage. RE/MAX HALLMARK REALTY GROUP. MLS® X14191234.
Source, management and building type are separate facts. These labels do not certify an independent inspection. Its scope, reviewer and date are not published here.
Listing data updated: Nov 19, 2026. This is not an inspection date.
Use the enquiry form to confirm availability and the representative’s showing and application options.
Ask a question or request a private showing.
Prefer a direct conversation?
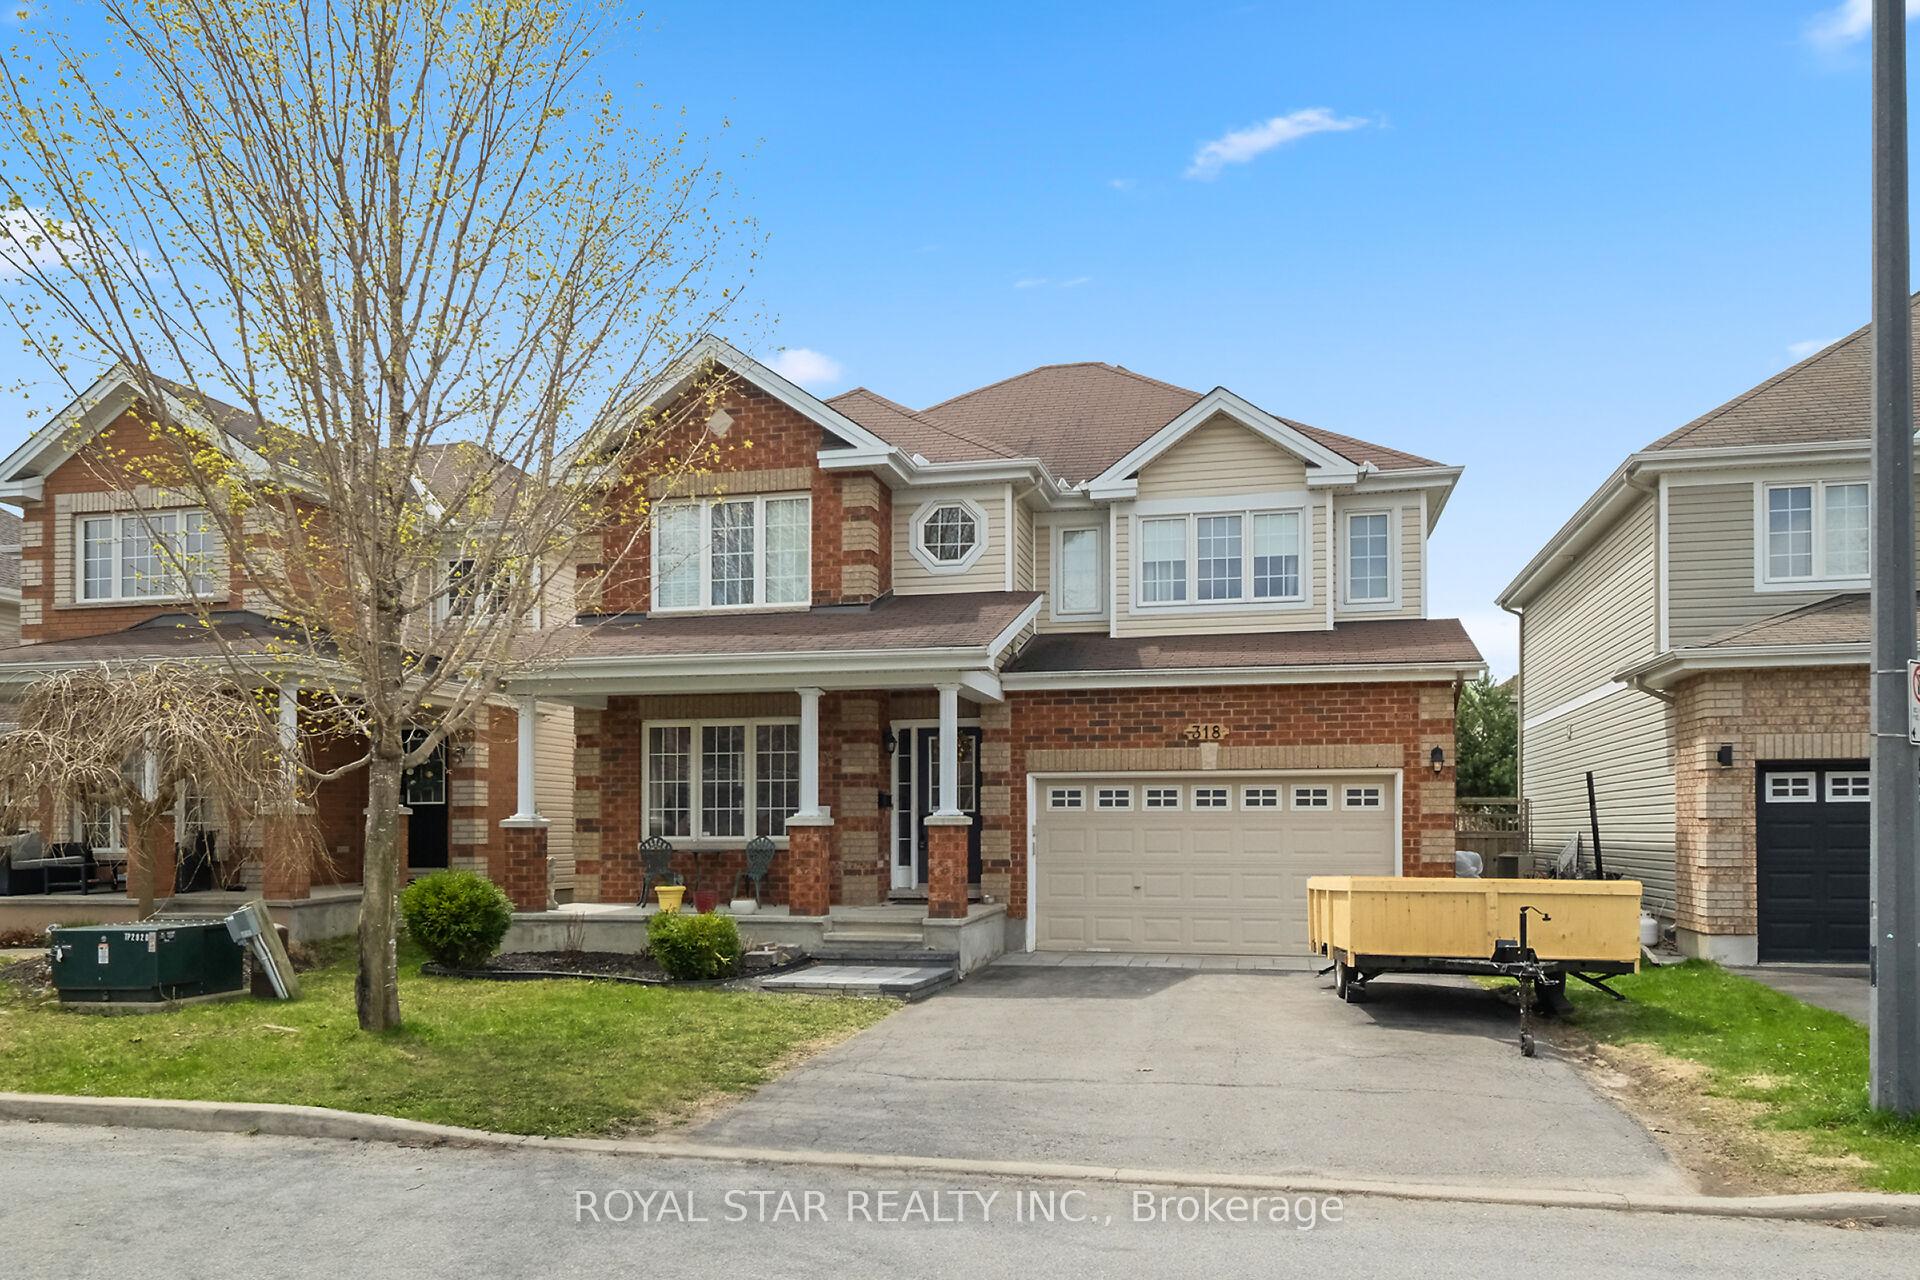
Welcome to 905 Atrium Ridge,what a beautifully upgraded and meticulously maintained 2021 Richcraft single home on a PREMIUM 31-ft lot backing onto open space with NO REAR NEIGHBOURS - offering exceptional privacy and peace in this family-friendly pocket of Riverside South. Inside, the bright open-concept main floor features a bright office with French door, high-quality windows, morden Roller Blinds and a sleek linear fireplace. The gourmet kitchen includes an oversized island, quartz countertops, upgraded cabinetry, and a modern range hood. A mudroom with landry and garage access, and powder room complete this level. The scecond floor shwocases the loft is perfect for working from home, a reading nook or as upstairs family room. The spacious primary retreat offers a walk-in closet and oversized glass shower with a niche, and a double vanity with quartz countertops. Two additional large bedrooms and a full bathroom. The fully finished basement includes a huge recreation, an extra bedroom and a full bathroom. Close to schools, parks, transit, LRT, the river, and walking distance to amenities, this home delivers modern comfort and privacy in one of Ottawa's fastest-growing communities.
Building type derived from the MLS property classification.
Title derived from the MLS property classification.
A household would need about $130,000/year for this rent to equal 30% of gross income.
This is a planning estimate, not an approval decision. Actual affordability also depends on debt, utilities, transportation, and other expenses.
Appliance list extracted from the listing description.
Bedroom entries are included in the room details. Bathrooms are counted separately.
2 Pc Bath
5 Pc Ensuite
3 Pc Bath
3 Pc Bath
3 Pc Bath
| Room | Level | Dimensions | Highlights |
|---|---|---|---|
| Study | Ground | 3.51 × 2.44 m | — |
| Dining Room | Ground | 3.79 × 3.51 m | — |
| Great Room | Ground | 6.02 × 4.27 m | — |
| Kitchen | Ground | 3.30 × 2.67 m | — |
| Breakfast | Ground | 2.67 × 2.44 m | — |
| Bathroom | Ground | 1.50 × 1.47 m | 2 Pc Bath |
| Laundry | Ground | 1.75 × 1.65 m | — |
| Loft | Second | 3.45 × 2.44 m | — |
| Primary Bedroom | Second | 5.49 × 3.81 m | — |
| Bathroom | Second | 4.17 × 3 m | 5 Pc Ensuite |
| Bedroom 2 | Second | 3.81 × 3.05 m | — |
| Bedroom 3 | Second | 3.35 × 3.15 m | — |
| Bathroom | Second | 2.85 × 1.73 m | 3 Pc Bath |
| Recreation | Basement | 6.55 × 4.01 m | 3 Pc Bath |
| Bedroom 4 | Basement | 3.28 × 2.49 m | — |
| Bathroom | Basement | 1.85 × 1.75 m | 3 Pc Bath |