Loading available homes...
2202-805 Carling Avenue
Dows Lake - Civic Hospital and Area, ON K1S 5W9 · West Centre Town
Advertised inclusions: Central Air Conditioning included · Heating included · Parking included · Water included
Unspecified charges are not assumed included. Confirm utilities, parking, storage and other recurring charges before signing. No estimated charges have been added to the rent.
Property information comes from the MLS/IDX source and listing brokerage. ROYAL LEPAGE TEAM REALTY. MLS® X14190496.
Source, management and building type are separate facts. These labels do not certify an independent inspection. Its scope, reviewer and date are not published here.
Listing data updated: Nov 19, 2026. This is not an inspection date.
Use the enquiry form to confirm availability and the representative’s showing and application options.
Ask a question or request a private showing.
Prefer a direct conversation?
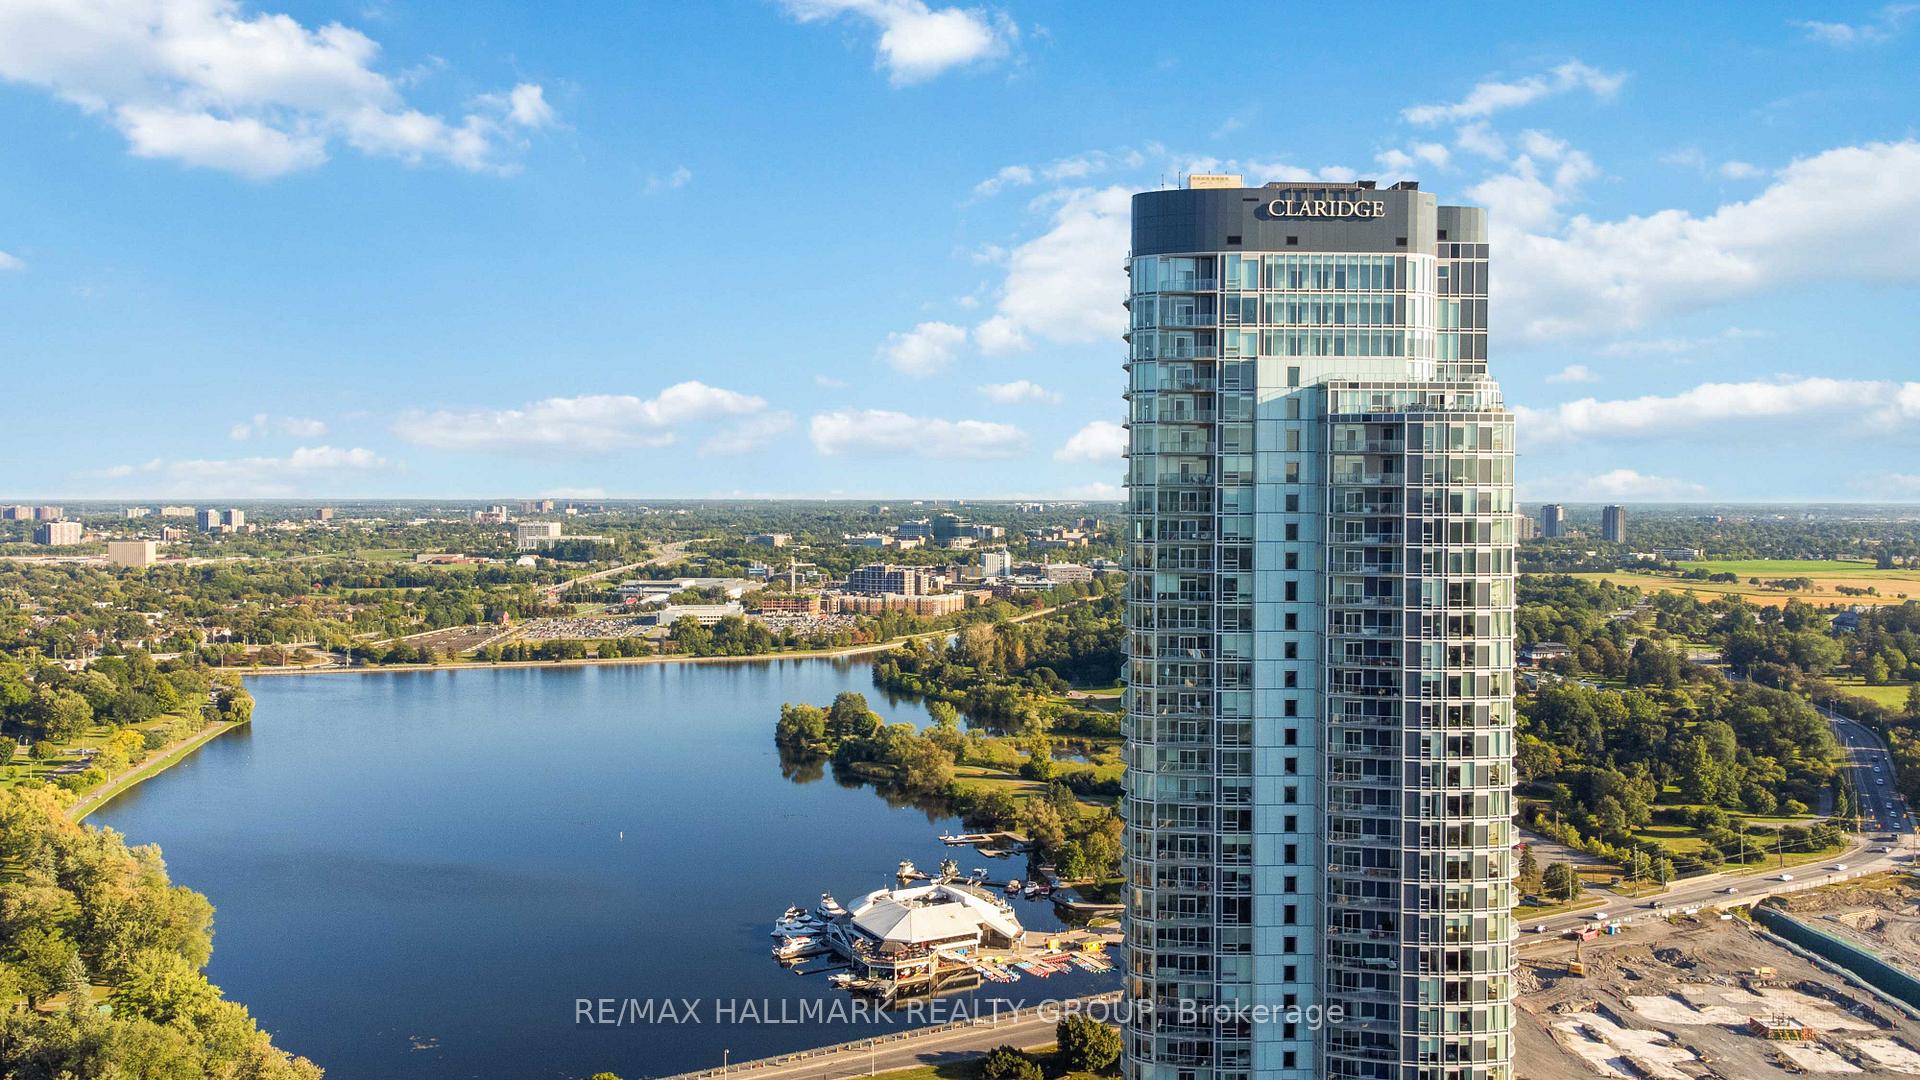
Available February 1st 2027 and onwards! Welcome to this bright and well-appointed 2-bedroom, 1-bathroom condo in the heart of West Centretown! Located in the ICONIC Claridge "Icon" building, this is the premier building in the entire city! Ideally located just minutes from Dow's Lake, the Arboretum, and Little Italy, this residence puts an incredible selection of restaurants, shops, cafés and everyday amenities right at your doorstep. The open-concept layout offers a comfortable flow between the kitchen, dining and living areas, with large windows bringing in plenty of natural light. Two well-sized bedrooms, a 3 piece bathroom and convenient in-suite laundry complete the interior. Step outside onto your private balcony and enjoy the surrounding views. 1 UNDERGROUND PARKING & STORAGE INCLUDED! Heat, AC, Water all included in the rent as well! Tenant pays hydro, tenant insurance, and WIFI! Residents also have access to an impressive selection of building amenities, including a fitness centre, yoga studio, indoor pool and sauna, movie theatre, lounge, indoor and outdoor party rooms, boardroom, guest suites and 24-hour concierge.
Building type derived from the MLS property classification.
Title derived from the MLS property classification.
A household would need about $104,000/year for this rent to equal 30% of gross income.
This is a planning estimate, not an approval decision. Actual affordability also depends on debt, utilities, transportation, and other expenses.
Bedroom entries are included in the room details. Bathrooms are counted separately.
Stainless Steel Appl • B/I Oven • Ceramic Backsplash
Open Concept • W/O To Balcony
Open Concept • W/O To Balcony
3 Pc Bath
| Room | Level | Dimensions | Highlights |
|---|---|---|---|
| Foyer | Main | 0.01 × 0.01 m | — |
| Kitchen | Main | 2.13 × 2.44 m | Stainless Steel Appl • B/I Oven • Ceramic Backsplash |
| Living Room | Main | 3.05 × 3.05 m | Open Concept • W/O To Balcony |
| Dining Room | Main | 2.13 × 2.13 m | Open Concept • W/O To Balcony |
| Primary Bedroom | Main | 2.69 × 3.56 m | — |
| Bedroom 2 | Main | 2.67 × 3.05 m | — |
| Bathroom | Main | 0.01 × 0.01 m | 3 Pc Bath |
Based on 9 active 2-bedroom condo listings in Dows Lake - Civic Hospital and Area.
Snapshot reflects Tenant.ca's active inventory and is not an appraisal.