Loading available homes...
608-399 Queen Street S
Kitchener, ON N2G 0C4
Advertised inclusions: Common Elements included
Unspecified charges are not assumed included. Confirm utilities, parking, storage and other recurring charges before signing. No estimated charges have been added to the rent.
Property information comes from the MLS/IDX source and listing brokerage. HomeLife Power Realty Inc. MLS® X14190198.
Source, management and building type are separate facts. These labels do not certify an independent inspection. Its scope, reviewer and date are not published here.
Listing data updated: Nov 18, 2026. This is not an inspection date.
Use the enquiry form to confirm availability and the representative’s showing and application options.
Ask a question or request a private showing.
Prefer a direct conversation?
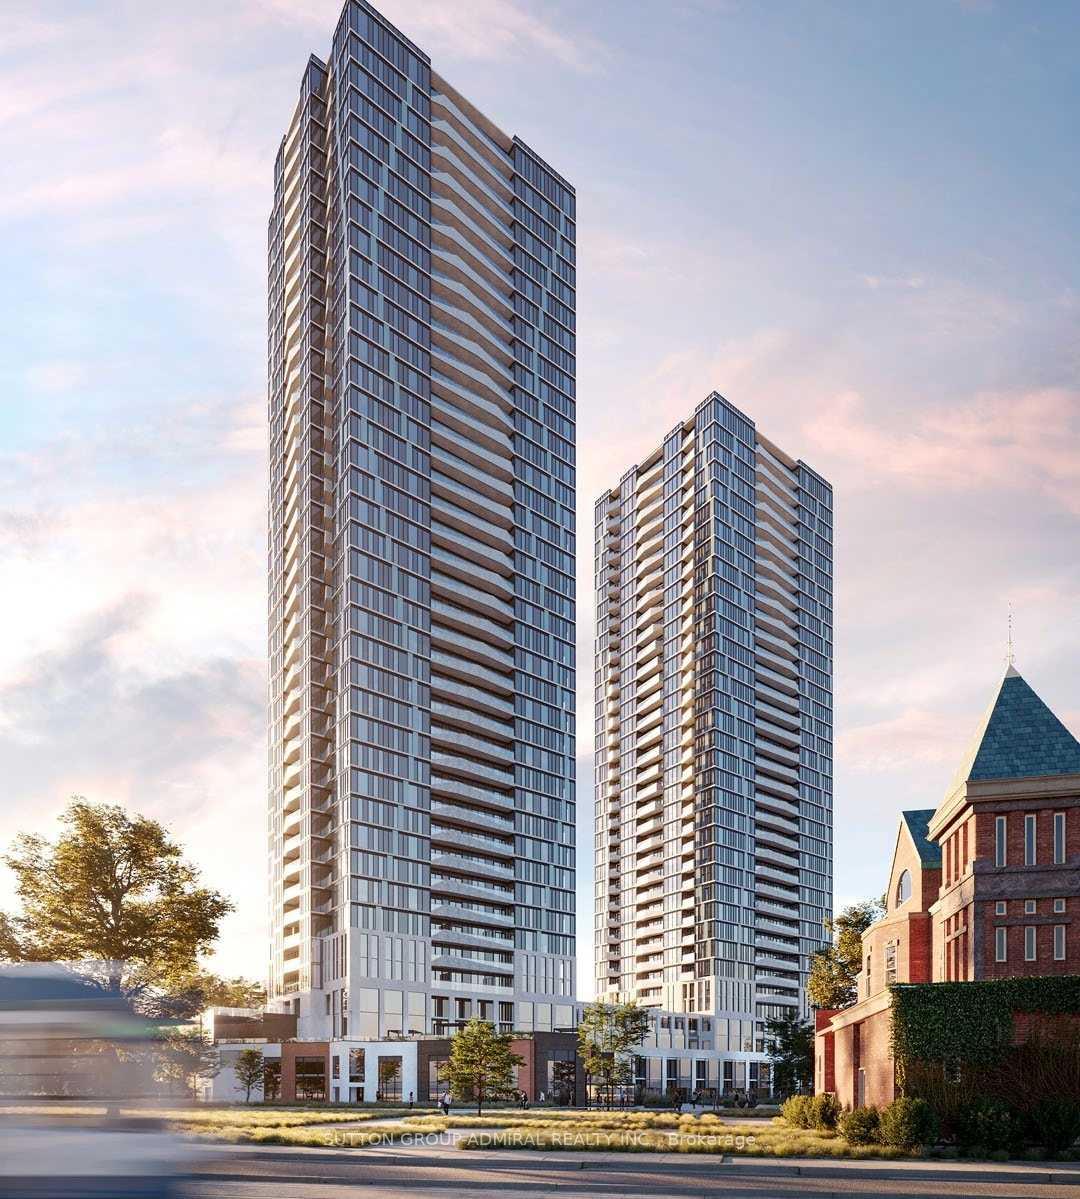
Top-floor living with west-facing sunsets at Barra on Queen! This 1-bed, 1-bath suite has noone above you, with the terrace, living room and bedroom all facing west over the rooftopstoward the tree canopy and afternoon sun. Step out to your private terrace (approx. 68 sq ft)with a natural gas BBQ hookup. Inside: 9 ft ceilings, quartz counters, a centre island, a VIPappliance package, white upper and lower cabinets, waterproof laminate in the kitchen andin-suite laundry. Assigned underground parking and a locker included. Completed in 2020 on the historic former site of Barra Castle, this boutique, well-managed low-rise offers a gym, partyroom, community patio with BBQ area, rentable guest suite, bike storage, dog wash and visitorparking. Minutes to Victoria Park, the LRT, Kitchener GO, Kitchener Market, the Iron HorseTrail, Grand River Hospital, Google and Downtown Kitchener. Top-floor privacy, sunset views andyour own BBQ terrace: don't miss it!
Building type derived from the MLS property classification.
Title derived from the MLS property classification.
Flooring list assembled from the MLS room-by-room details and listing description.
Bedroom entries are included in the room details. Bathrooms are counted separately.
Balcony • West View • Vinyl Floor • Vinyl
Quartz Counter • Updated • Vinyl Floor • Vinyl
Closet • West View • Vinyl Floor • Vinyl
4 Pc Bath
Vinyl Floor • Vinyl
| Room | Level | Dimensions | Highlights |
|---|---|---|---|
| Living Room | Main | 4.62 × 4.17 m | Balcony • West View • Vinyl Floor • Vinyl |
| Kitchen | Main | 3.68 × 2.46 m | Quartz Counter • Updated • Vinyl Floor • Vinyl |
| Primary Bedroom | Main | 3.20 × 3.20 m | Closet • West View • Vinyl Floor • Vinyl |
| Laundry | Main | 2.51 × 1.78 m | — |
| Bathroom | Main | 2.31 × 2.13 m | 4 Pc Bath |
| Foyer | Main | 2.62 × 1.75 m | Vinyl Floor • Vinyl |
A household would need about $88,000/year for this rent to equal 30% of gross income.
This is a planning estimate, not an approval decision. Actual affordability also depends on debt, utilities, transportation, and other expenses.