Loading available homes...
305 CHAFFEY Street
Welland, ON L3B 0K5 · Lincoln/Crowland
Advertised inclusions: Building Maintenance included
Unspecified charges are not assumed included. Confirm utilities, parking, storage and other recurring charges before signing. No estimated charges have been added to the rent.
Property information comes from the MLS/IDX source and listing brokerage. REALTY ONE GROUP FLAGSHIP. MLS® X14189380.
Source, management and building type are separate facts. These labels do not certify an independent inspection. Its scope, reviewer and date are not published here.
Listing data updated: Nov 18, 2026. This is not an inspection date.
Use the enquiry form to confirm availability and the representative’s showing and application options.
Ask a question or request a private showing.
Prefer a direct conversation?
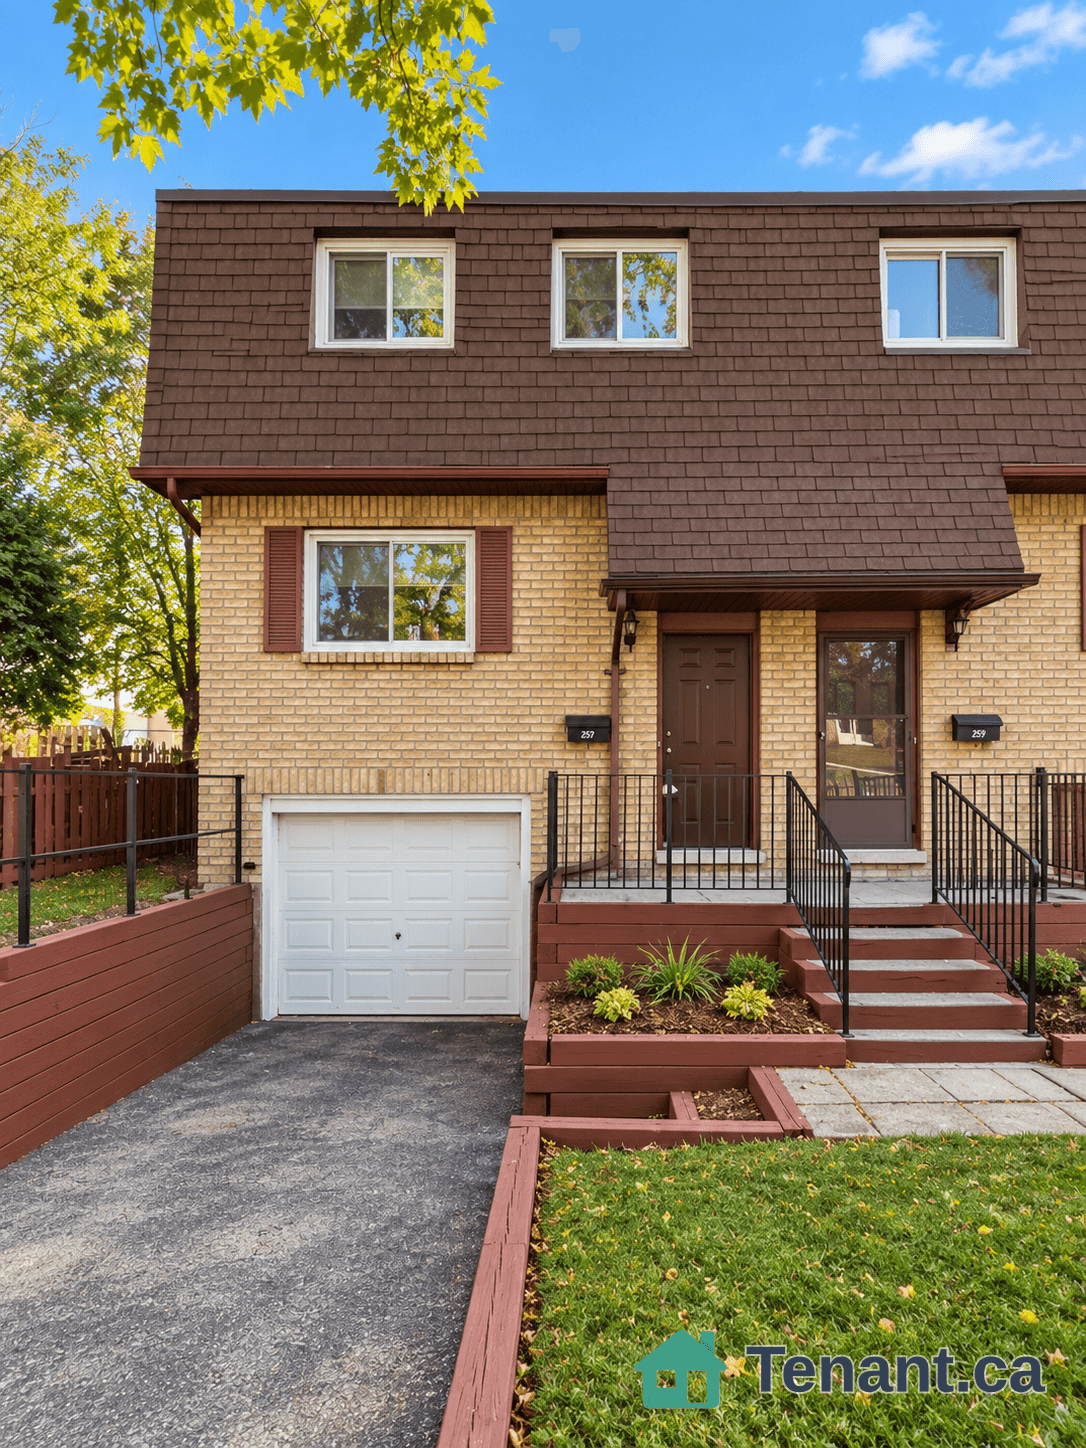
Welcome to 305 Chaffey Street, Welland! This bright and beautifully designed end-unit freehold townhouse offers approximately 1,100-1,500 sq. ft. of modern living space, featuring 3 bedrooms and 2 full bathrooms. The inviting open-concept main floor seamlessly connects the living, dining, and kitchen areas. A convenient main-floor primary bedroom with a 4-piece ensuite provides added comfort and flexibility, while two generously sized bedrooms and an additional full bathroom are located upstairs. Enjoy the privacy of a fully fenced backyard, along with the convenience of an attached single-car garage and private driveway parking. The unfinished basement offers excellent potential for additional living/storage space and separate entrance from the foyer. Additional upgrades include a tiled kitchen backsplash, laminate flooring throughout the upper level, and dedicated garage wiring for an EV charger. Ideally situated in Welland's Lincoln/Crowland neighborhood, close to schools, parks, shopping, everyday amenities, and major routes. A fantastic opportunity to rent a modern, move-in-ready home with room to grow! Some photographs have been virtually staged/digitally altered
Building type derived from the MLS property classification.
Title derived from the MLS property classification.
A household would need about $88,000/year for this rent to equal 30% of gross income.
This is a planning estimate, not an approval decision. Actual affordability also depends on debt, utilities, transportation, and other expenses.
Flooring list extracted from the listing description.
Bedroom entries are included in the room details. Bathrooms are counted separately.
Unfinished
| Room | Level | Dimensions | Highlights |
|---|---|---|---|
| Living Room | Ground | 4 × 3.40 | — |
| Dining Room | Ground | 3.40 × 3.40 | — |
| Kitchen | Main | 6.40 × 3.40 | — |
| Primary Bedroom | Main | 4 × 3.30 | — |
| Bedroom 2 | Second | 5.20 × 3.40 | — |
| Bedroom 3 | Second | 4.60 × 3.30 | — |
| Other | Basement | 13.90 × 6.80 | Unfinished |
The listing source did not specify whether these room measurements use metres or feet. Values are shown exactly as supplied.