Loading available homes...
148 Commercial Street E
Welland, ON L3B 5Z5 · Lincoln/Crowland
Advertised inclusions: Confirm with the representative.
Unspecified charges are not assumed included. Confirm utilities, parking, storage and other recurring charges before signing. No estimated charges have been added to the rent.
Property information comes from the MLS/IDX source and listing brokerage. EXP REALTY. MLS® X14184080.
Source, management and building type are separate facts. These labels do not certify an independent inspection. Its scope, reviewer and date are not published here.
Listing data updated: Nov 17, 2026. This is not an inspection date.
Use the enquiry form to confirm availability and the representative’s showing and application options.
Ask a question or request a private showing.
Prefer a direct conversation?
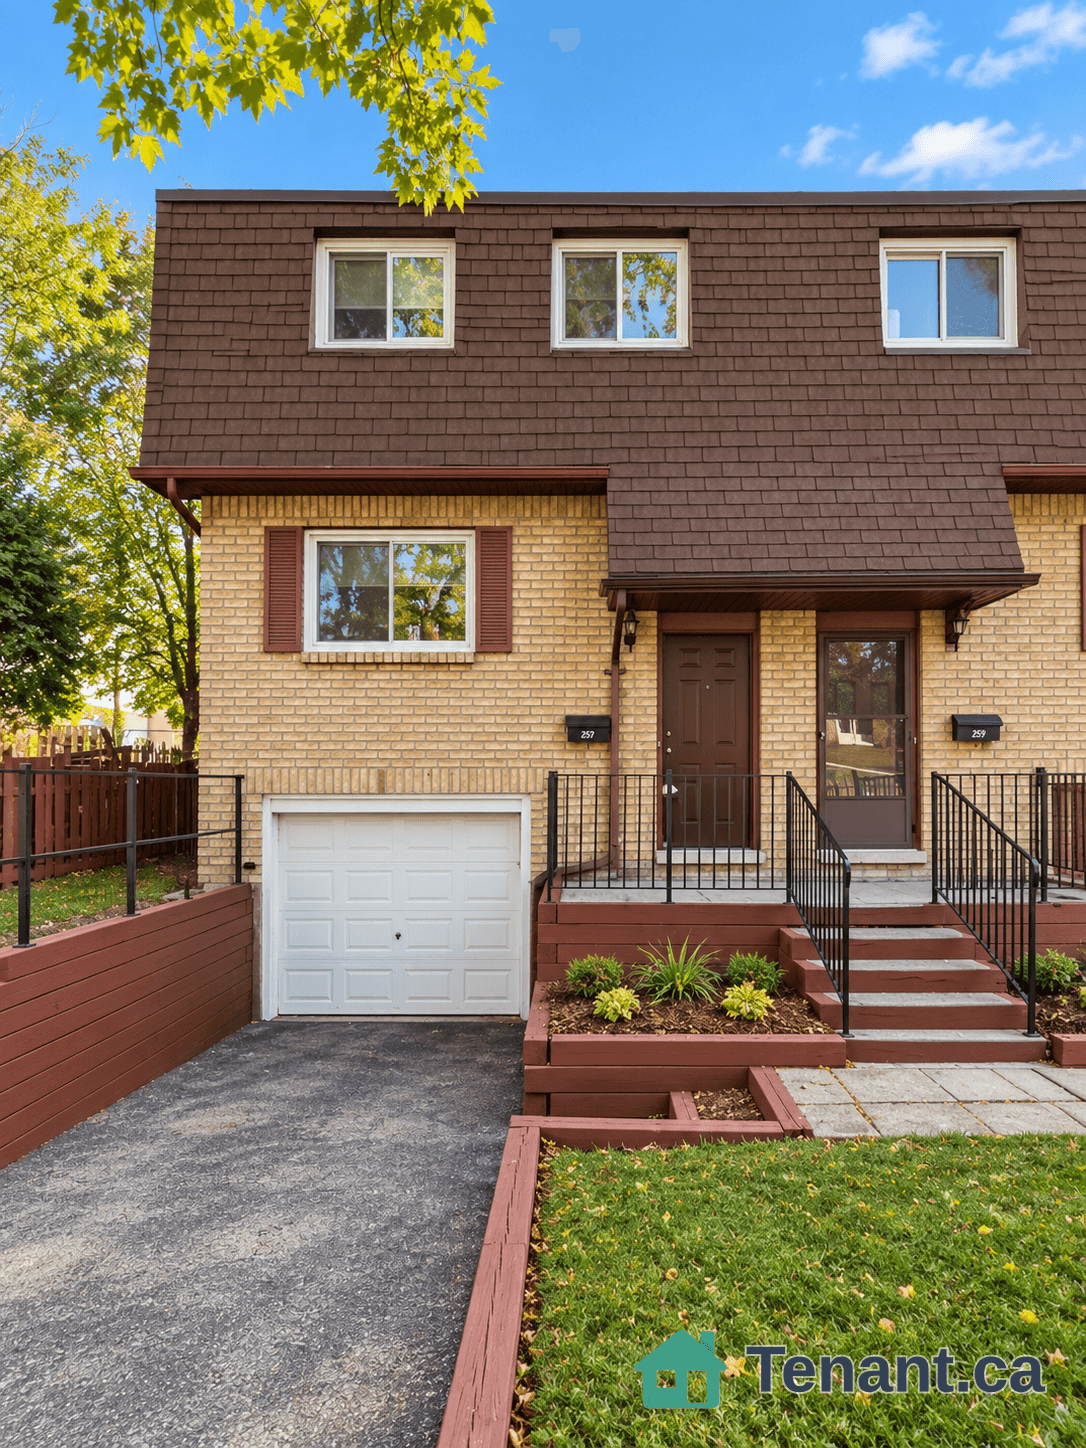
This Stunning Main Floor Unit Offers 3 Bedrooms, 4-Piece Bathroom, Gorgeous Kitchen, Open-Concept Dining Area, And A Large Living Room With Lots Of Natural Light. Additional Features Include Laminate Flooring, No Carpet, Freshly Painted, Renovated Bathroom, Private Laundry, Private Entrance, Central Air Conditioning, Large Fenced-In Backyard, And 2 Car Parking! Located In A Quiet Family Neighbourhood Close To Welland County General Hospital, Plymouth And Memorial Park. Located just minutes from shopping, grocery stores, pharmacies and everyday amenities, including FreshCo, Shoppers Drug Mart and Dollarama. Tenant Responsible for 60% Utilities
Building type derived from the MLS property classification.
Title derived from the MLS property classification.
Flooring list assembled from the MLS room-by-room details and listing description.
Bedroom entries are included in the room details. Bathrooms are counted separately.
Laminate • Overlooks Dining • Combined w/Dining
Laminate • Overlooks Living • Combined w/Living
Laminate • Overlooks Dining • Window
Laminate • Large Closet • Window
Laminate • Closet • Window
Laminate • Closet • Window
4 Pc Bath • Updated • Renovated
B/I Appliances • Renovated
| Room | Level | Dimensions | Highlights |
|---|---|---|---|
| Living Room | Main | 3.80 × 4.20 m | Laminate • Overlooks Dining • Combined w/Dining |
| Dining Room | Main | 2.70 × 3.20 m | Laminate • Overlooks Living • Combined w/Living |
| Kitchen | Main | 3.30 × 3 m | Laminate • Overlooks Dining • Window |
| Primary Bedroom | Main | 4.80 × 2.60 m | Laminate • Large Closet • Window |
| Bedroom 2 | Main | 3.30 × 3.30 m | Laminate • Closet • Window |
| Bedroom 3 | Main | 2.40 × 3 m | Laminate • Closet • Window |
| Bathroom | Main | 1.50 × 2.60 m | 4 Pc Bath • Updated • Renovated |
| Laundry | Lower | 1.60 × 2.20 m | B/I Appliances • Renovated |
A household would need about $84,000/year for this rent to equal 30% of gross income.
This is a planning estimate, not an approval decision. Actual affordability also depends on debt, utilities, transportation, and other expenses.
Based on 45 active 3-bedroom house listings in Welland.
Snapshot reflects Tenant.ca's active inventory and is not an appraisal.