Loading available homes...
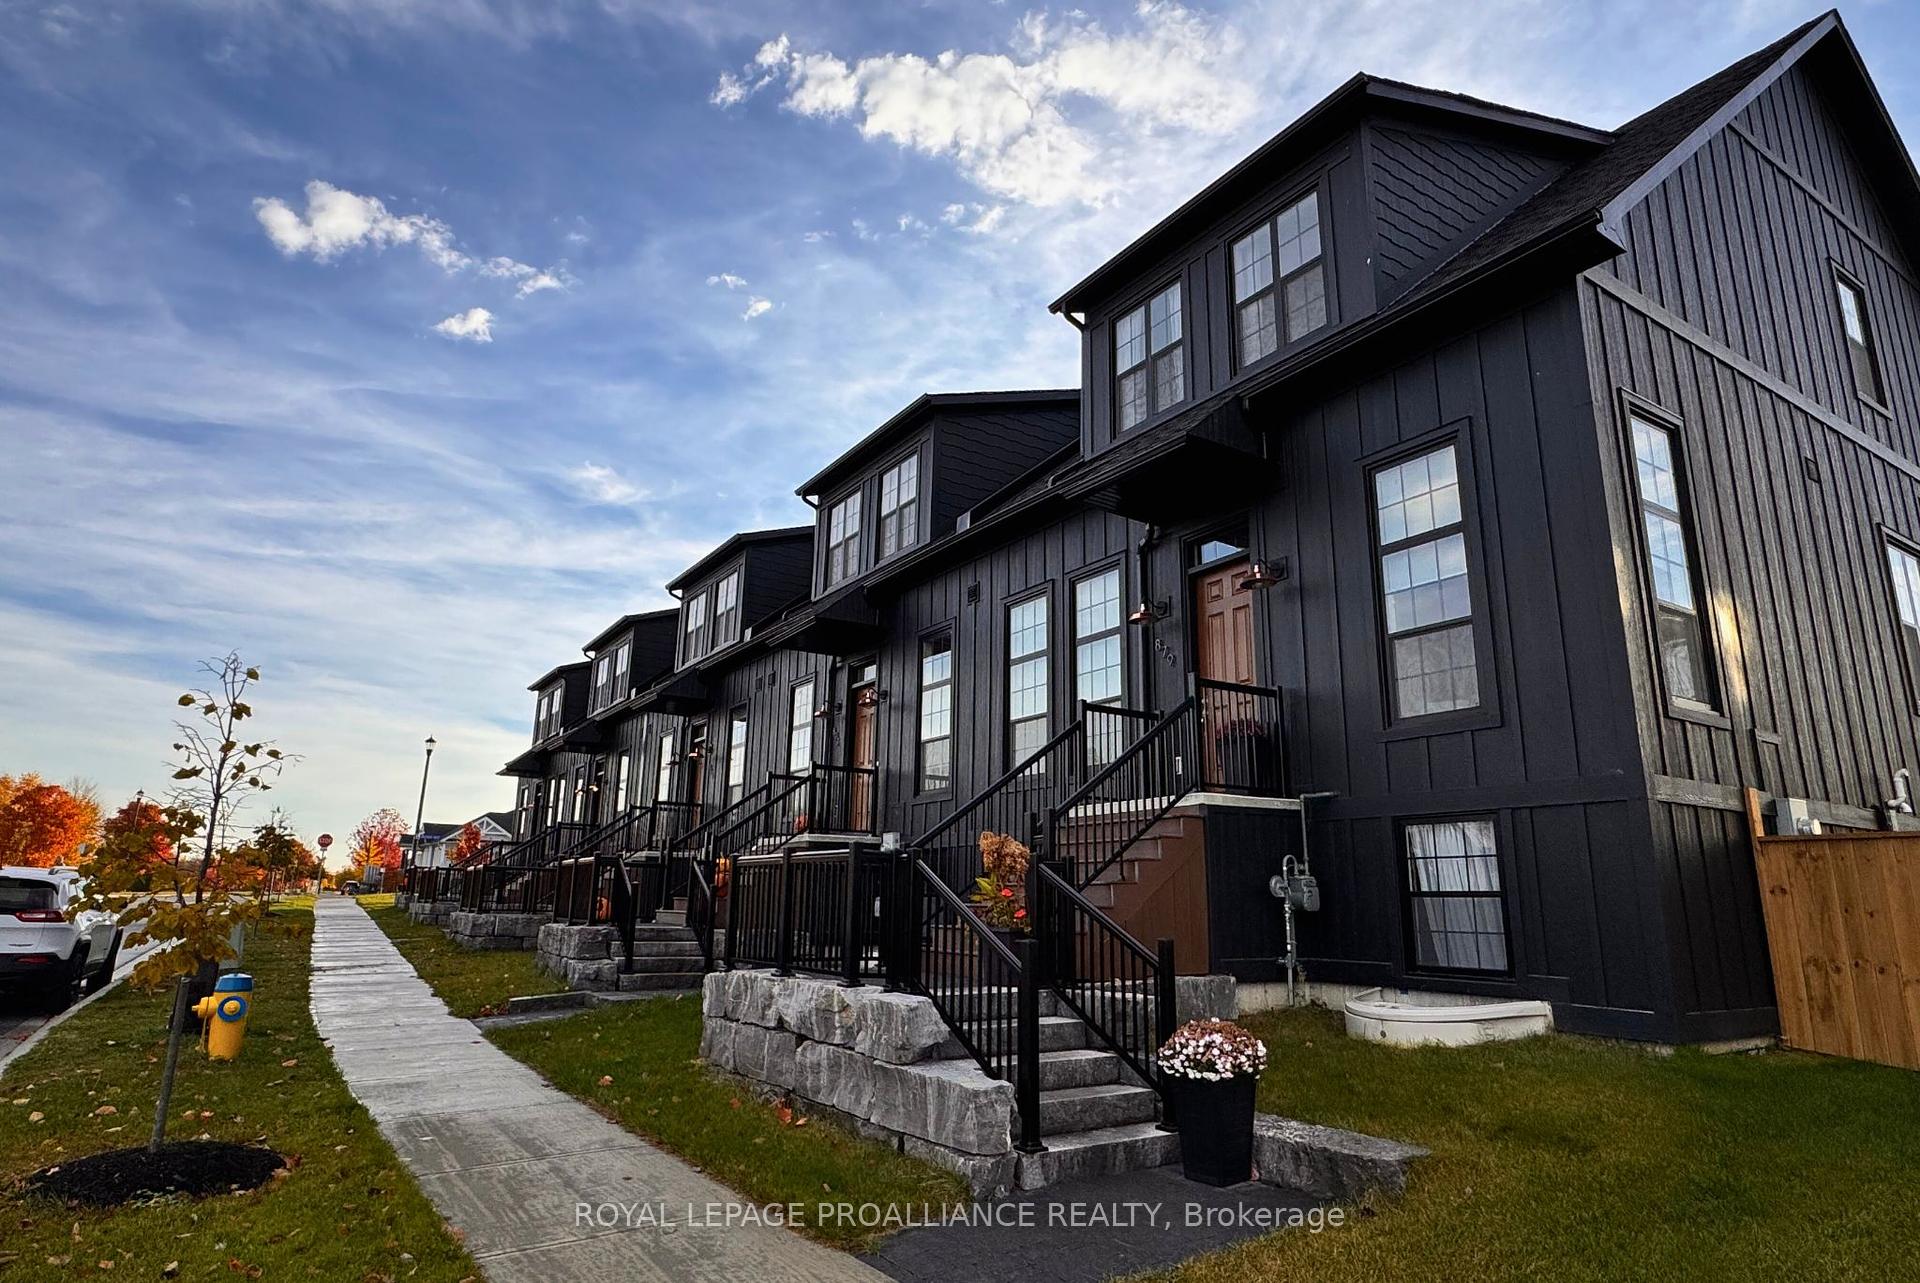
484 Joseph Gale Street
Cobourg, ON K9A 3L4
Advertised inclusions: Water Heater included
Unspecified charges are not assumed included. Confirm utilities, parking, storage and other recurring charges before signing. No estimated charges have been added to the rent.
Property information comes from the MLS/IDX source and listing brokerage. Royal LePage Our Neighbourhood Realty. MLS® X14175604.
Source, management and building type are separate facts. These labels do not certify an independent inspection. Its scope, reviewer and date are not published here.
Listing data updated: Nov 13, 2026. This is not an inspection date.
Use the enquiry form to confirm availability and the representative’s showing and application options.
Ask a question or request a private showing.
Prefer a direct conversation?
Welcome to this beautifully built, Stalwood Home! Ideally located close to elementary schools, a high school, and a French immersion school, this home offers both comfort and convenience.The main floor features a spacious foyer, a powder room, a generous living area, and a modern kitchen with granite countertops. From the kitchen, step out through the patio doors to a large backyardperfect for entertaining or relaxing. Upgraded throughout, this carpet-free home boasts luxury vinyl plank flooring in all bedrooms and the living room. Upstairs, you'll find a spacious primary bedroom with a walk-in closet and private ensuite. The second bedroom includes a charming coffered ceiling, a small office nook, and a closet. The third bedroom is bright and airy with windows overlooking the backyard.Located in a sought-after neighbourhood, you're just minutes from the 401, Cobourg Beach, the hospital, and all major amenities. Additional features include:Convenient second-floor laundry, Full unfinished basement offering ample storage or future living space1.5-car attached garage with inside entry. Driveway parking for 2 additional vehicles, Owned hot water tank and central A/C installed. This move-in ready home is only 3 years old, dont miss your chance to own in one of Cobourgs most desirable community!
Building type derived from the MLS property classification.
Title derived from the MLS property classification.
A household would need about $128,000/year for this rent to equal 30% of gross income.
This is a planning estimate, not an approval decision. Actual affordability also depends on debt, utilities, transportation, and other expenses.
Flooring list extracted from the listing description.
Bedroom entries are included in the room details. Bathrooms are counted separately.
| Room | Level | Dimensions | Highlights |
|---|---|---|---|
| Foyer | Main | 3.08 × 1.46 | — |
| Powder Room | Main | 1.51 × 1.49 | — |
| Dining Room | Main | 4 × 1.61 | — |
| Kitchen | Main | 4.91 × 3.79 | — |
| Living Room | Main | 4.67 × 3.70 | — |
| Laundry | Upper | 1.89 × 1.54 | — |
| Bathroom | Upper | 2.82 × 1.52 | — |
| Bedroom 2 | Upper | 3.79 × 3.57 | — |
| Bedroom 3 | Upper | 3.78 × 3.04 | — |
| Primary Bedroom | Upper | 4.84 × 4 | — |
| Bathroom | Upper | 4 × 2.92 | — |
The listing source did not specify whether these room measurements use metres or feet. Values are shown exactly as supplied.