Loading available homes...
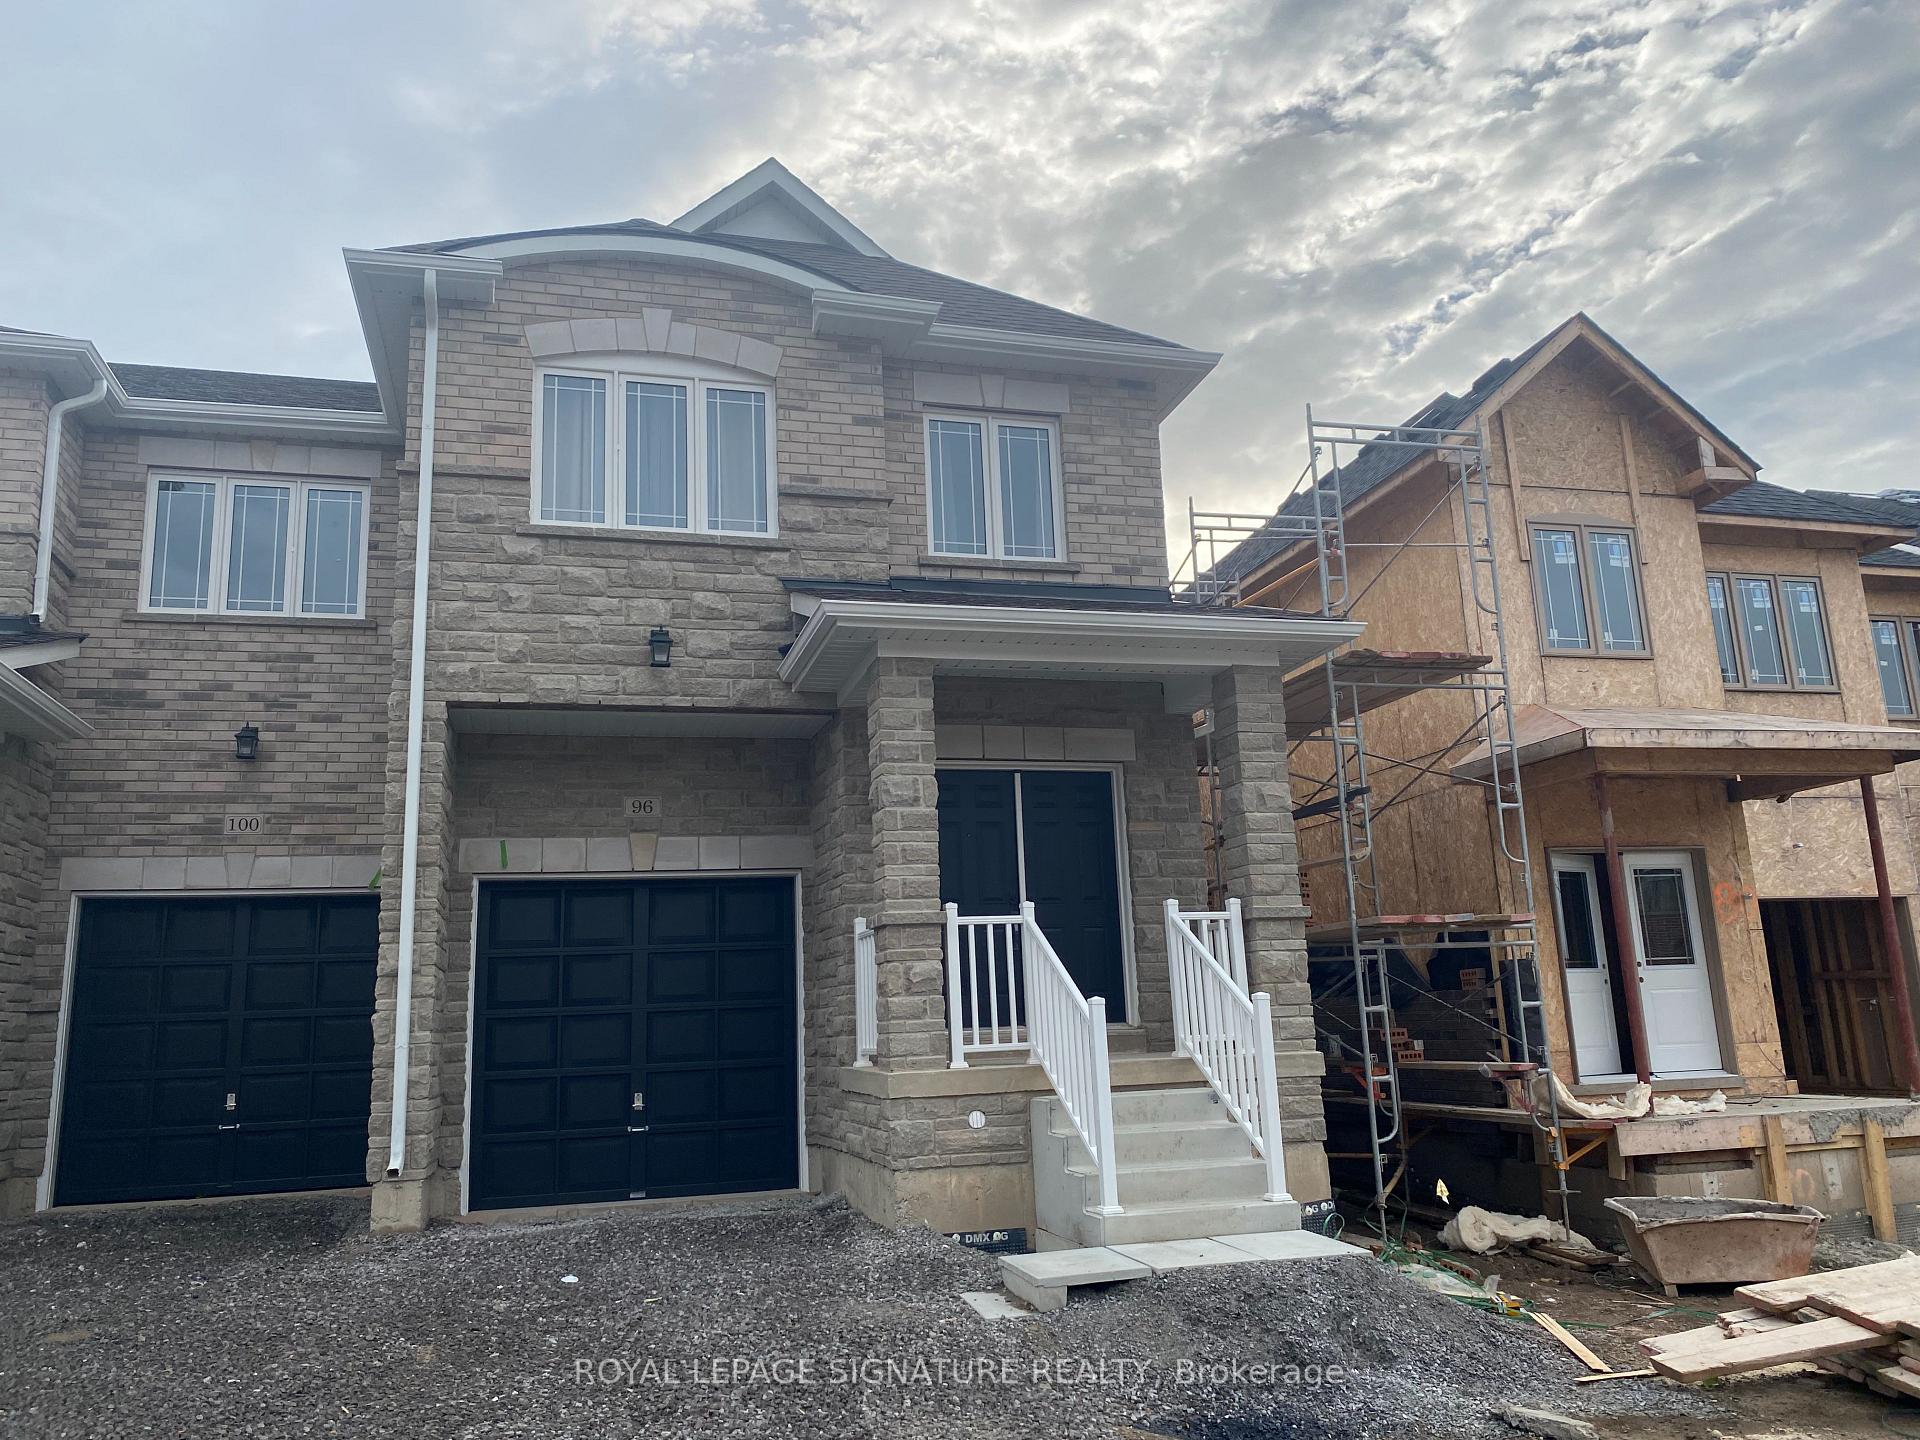
32 Elderberry Road
Thorold, ON L2V 0E7 · Confederation Heights
Advertised inclusions: Parking included · Water Heater included
Unspecified charges are not assumed included. Confirm utilities, parking, storage and other recurring charges before signing. No estimated charges have been added to the rent.
Property information comes from the MLS/IDX source and listing brokerage. ROYAL LEPAGE SIGNATURE REALTY. MLS® X14165928.
Source, management and building type are separate facts. These labels do not certify an independent inspection. Its scope, reviewer and date are not published here.
Listing data updated: Nov 11, 2026. This is not an inspection date.
Use the enquiry form to confirm availability and the representative’s showing and application options.
Ask a question or request a private showing.
Prefer a direct conversation?
This beautifully located 4-bedroom home is available for rent in one of Niagara's fastest-growing communities. It has a den, 3 washrooms, large basement for storage and a good-sized backyard. The tenant gets plenty of space to enjoy. The den works well as a home office or study, and the backyard is great for relaxing, playing, or entertaining. There's parking for 3 vehicles, including a garage. Just minutes from Highway 406 and Brock University, it's an easy commute wherever you're headed. Grocery stores, restaurants, cafes, banks, and The Pen Centre, one of Niagara's top shopping destinations, are all close by. When it's time to unwind, you'll find parks, walking trails, recreation facilities, and golf courses nearby, along with everything else that makes the Niagara Region such a great place to live. This home gives you space, location, lifestyle, and convenience in a welcoming, thriving neighbourhood. Rentals in this area are in high demand, so don't wait. Book your viewing today!
Building type derived from the MLS property classification.
Title derived from the MLS property classification.
A household would need about $100,000/year for this rent to equal 30% of gross income.
This is a planning estimate, not an approval decision. Actual affordability also depends on debt, utilities, transportation, and other expenses.
Bedroom entries are included in the room details. Bathrooms are counted separately.
3 Pc Bath • Large Closet • Large Window
Large Closet • Large Window
Large Closet • Large Window
Window
Open Concept • Window
B/I Range • Combined w/Dining • Double Sink
Combined w/Living • Open Concept • Large Window
Open Concept • Combined w/Kitchen • Window
| Room | Level | Dimensions | Highlights |
|---|---|---|---|
| Primary Bedroom | Second | 13.65 × 11.98 m | 3 Pc Bath • Large Closet • Large Window |
| Bedroom 2 | Second | 9.32 × 9.97 m | Large Closet • Large Window |
| Bedroom 3 | Second | 9.32 × 10.01 m | Large Closet • Large Window |
| Bedroom 4 | Second | 11.20 × 8.99 m | Window |
| Den | Second | 7 × 7 m | Open Concept • Window |
| Kitchen | Main | 10 × 9 m | B/I Range • Combined w/Dining • Double Sink |
| Dining Room | Main | 9 × 8.70 m | Combined w/Living • Open Concept • Large Window |
| Living Room | Main | 14 × 11.80 m | Open Concept • Combined w/Kitchen • Window |