Loading available homes...
19 White Ash Road
Thorold, ON L2V 5G5 · Confederation Heights
Advertised inclusions: High Speed Internet included
Unspecified charges are not assumed included. Confirm utilities, parking, storage and other recurring charges before signing. No estimated charges have been added to the rent.
Property information comes from the MLS/IDX source and listing brokerage. QUANTUM TEAM REALTY. MLS® X14161256.
Source, management and building type are separate facts. These labels do not certify an independent inspection. Its scope, reviewer and date are not published here.
Listing data updated: Nov 9, 2026. This is not an inspection date.
Use the enquiry form to confirm availability and the representative’s showing and application options.
Ask a question or request a private showing.
Prefer a direct conversation?
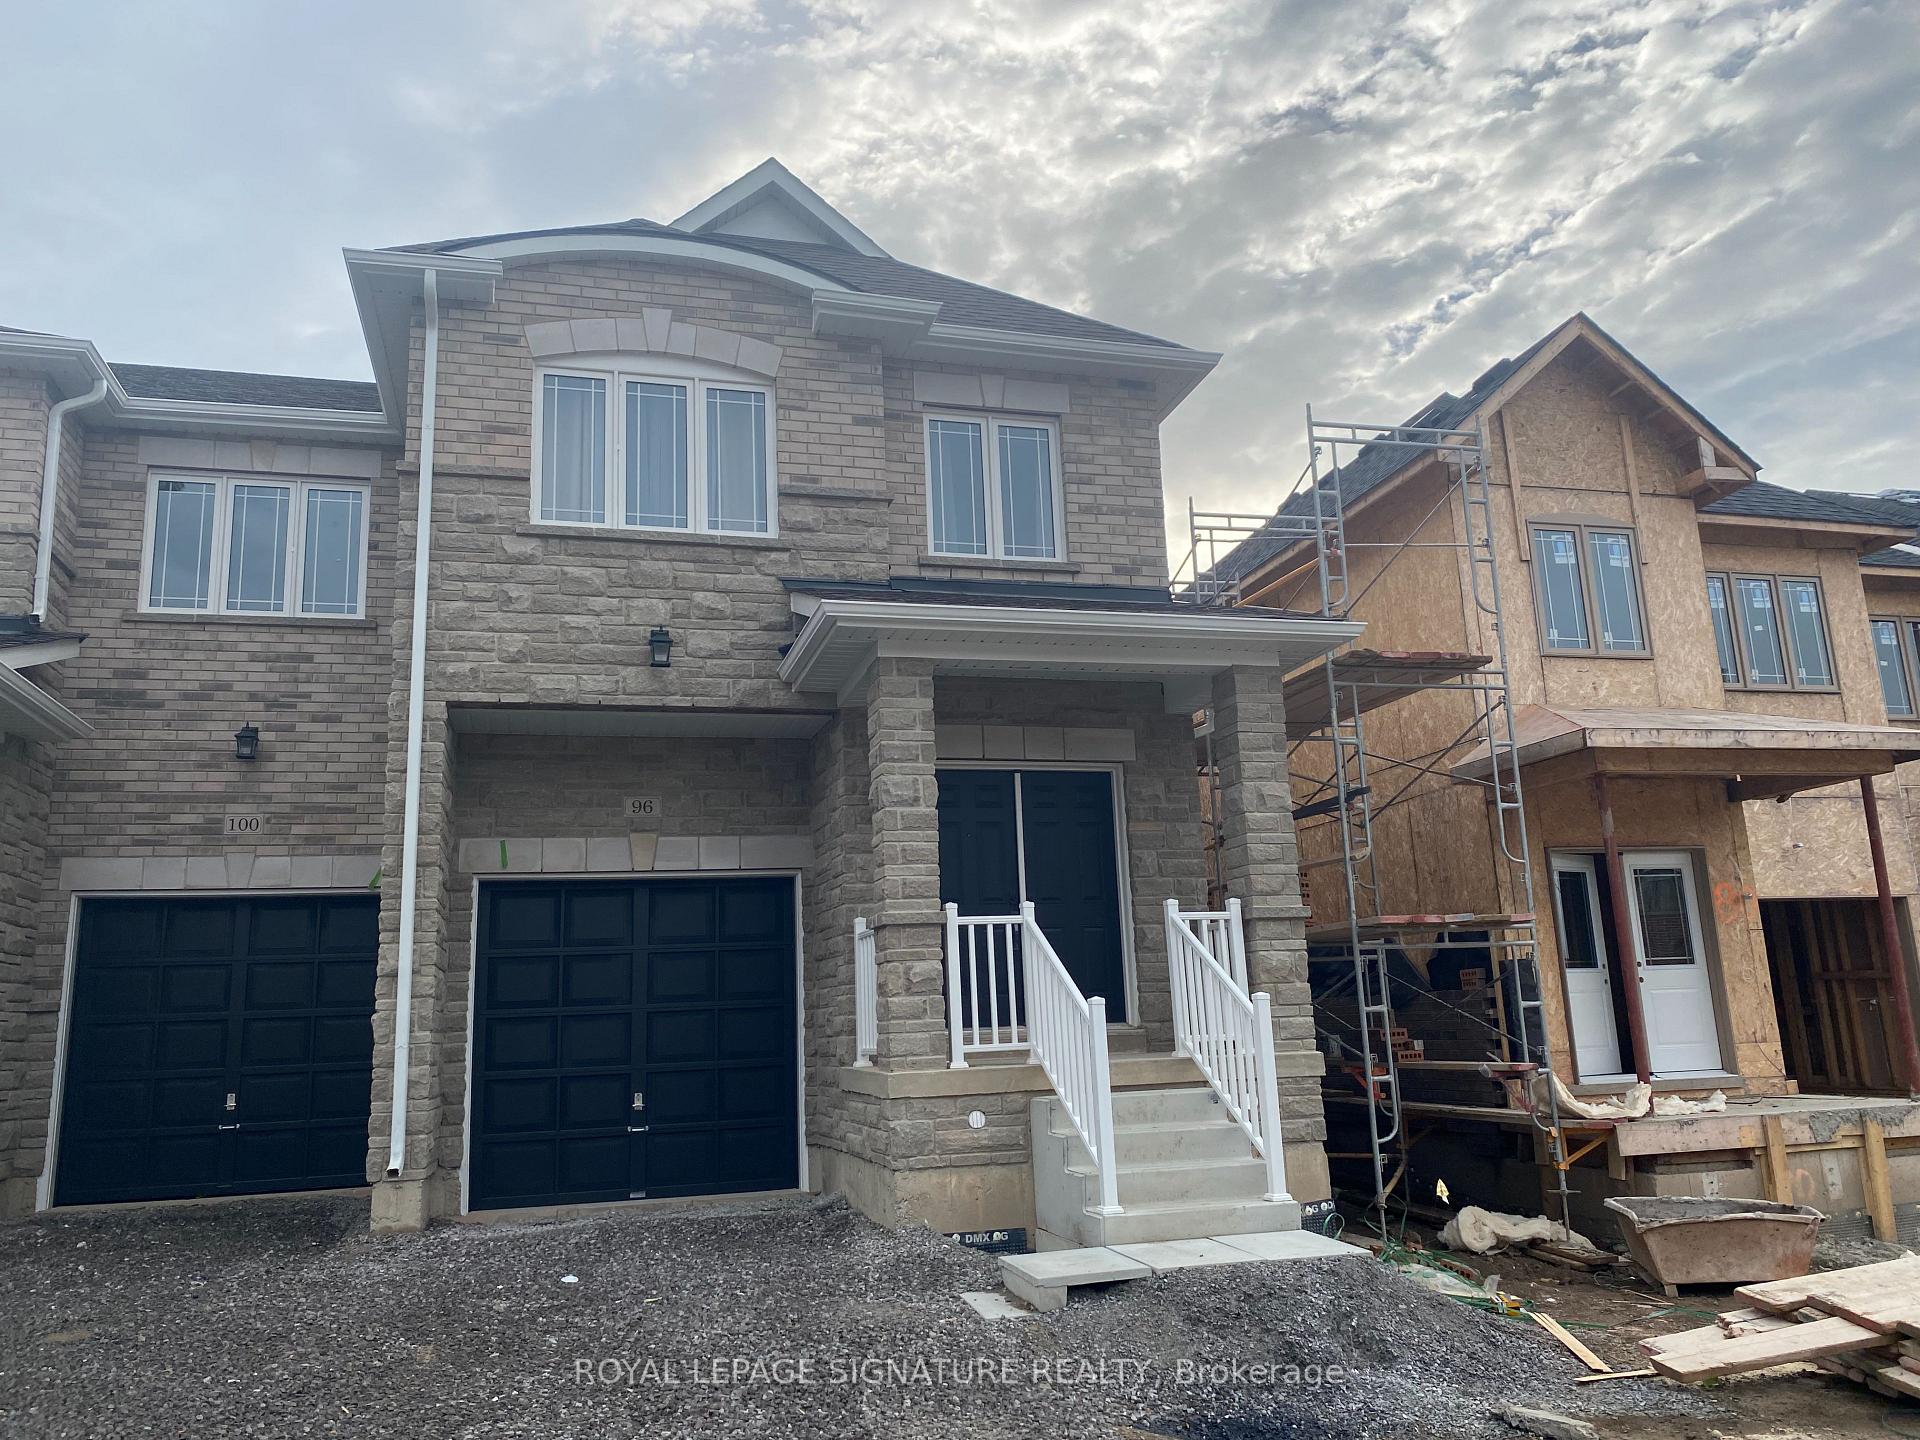
2 bedroom basement unit in the quiet, family-friendly Confederation Heights neighbourhood of Thorold, available November 15th. This comfortable, private unit suits students, young professionals or a small family. You're just minutes from Brock University and the Pen Centre, with quick access to Highway 406 , bus stops nearby, and grocery stores, restaurants, parks and everyday amenities close by. The unit is offered at $1,450/month plus 30% of utilities on a 12-month lease. A rental application, credit check, employment letter and references are required. Units near Brock UNIVERSITY fast, so book your showing today. Listing photos have been digitally enhanced (lighting and colour) for presentation purposes.
Building type derived from the MLS property classification.
Title derived from the MLS property classification.
Flooring list assembled from the MLS room-by-room details.
Bedroom entries are included in the room details. Bathrooms are counted separately.
Hardwood Floor • Large Window • Combined w/Dining • Hardwood
Hardwood Floor • Window • Combined w/Living • Hardwood
Hardwood Floor • Large Window • Open Concept • Hardwood
Ceramic Floor • Stainless Steel Appl • Combined w/Family • Ceramic Tile
Ceramic Floor • W/O To Yard • Combined w/Kitchen • Ceramic Tile
Hardwood Floor • 4 Pc Ensuite • Large Window • Hardwood
Hardwood Floor • Window • Closet • Hardwood
Hardwood Floor • Window • Closet • Hardwood
Vinyl Floor • Window • Closet • Vinyl
Vinyl Floor • Window • Closet • Vinyl
| Room | Level | Dimensions | Highlights |
|---|---|---|---|
| Living Room | Main | 3.66 × 2.74 | Hardwood Floor • Large Window • Combined w/Dining • Hardwood |
| Dining Room | Main | 2.74 × 2.44 | Hardwood Floor • Window • Combined w/Living • Hardwood |
| Family Room | Main | 3.35 × 2.90 | Hardwood Floor • Large Window • Open Concept • Hardwood |
| Kitchen | Main | 2.74 × 2.90 | Ceramic Floor • Stainless Steel Appl • Combined w/Family • Ceramic Tile |
| Breakfast | Main | 5.79 × 3.81 | Ceramic Floor • W/O To Yard • Combined w/Kitchen • Ceramic Tile |
| Primary Bedroom | Second | 5.49 × 3.66 | Hardwood Floor • 4 Pc Ensuite • Large Window • Hardwood |
| Bedroom 2 | Second | 3.05 × 3.96 | Hardwood Floor • Window • Closet • Hardwood |
| Bedroom 3 | Second | 3.66 × 4.27 | Hardwood Floor • Window • Closet • Hardwood |
| Bedroom | Basement | 3.66 × 3.05 | Vinyl Floor • Window • Closet • Vinyl |
| Bedroom | Basement | 3.66 × 2.44 | Vinyl Floor • Window • Closet • Vinyl |
The listing source did not specify whether these room measurements use metres or feet. Values are shown exactly as supplied.
A household would need about $58,000/year for this rent to equal 30% of gross income.
This is a planning estimate, not an approval decision. Actual affordability also depends on debt, utilities, transportation, and other expenses.