Living Room
MainDimensions
3.66 × 3.05 m
84 Mcgill Street
Welland, ON L3C 3L3 · N. Welland
Advertised inclusions: Heating included · Parking included · Water included
Unspecified charges are not assumed included. Confirm utilities, parking, storage and other recurring charges before signing. No estimated charges have been added to the rent.
Property information comes from the MLS/IDX source and listing brokerage. RE/MAX ESCARPMENT REALTY INC., BROKERAGE. MLS® X14156124.
Source, management and building type are separate facts. These labels do not certify an independent inspection. Its scope, reviewer and date are not published here.
Listing data updated: Nov 7, 2026. This is not an inspection date.
Use the enquiry form to confirm availability and the representative’s showing and application options.
Ask a question or request a private showing.
Prefer a direct conversation?
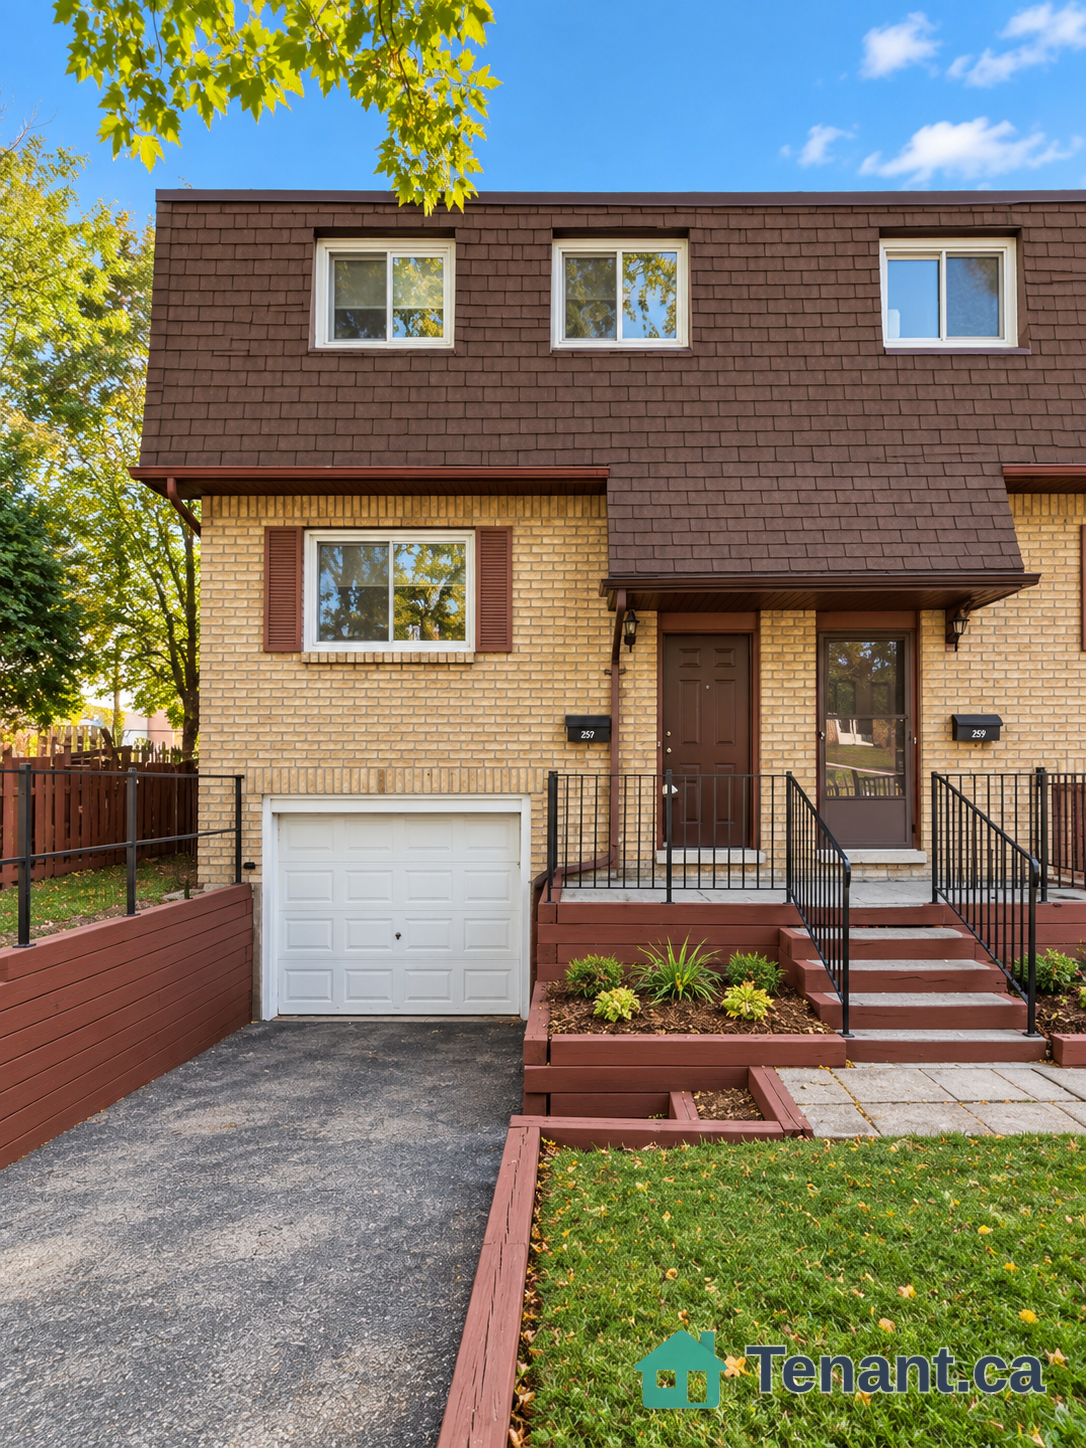
A private entrance opens into a bright, carpet free main level where the living room, dining room and kitchen sit together, so meals and downtime flow easily from one space to the next. Laundry is on this level too, with a stacked washer and dryer right in the unit. Upstairs, three bedrooms and a 4 piece bathroom have the second floor to themselves, which keeps sleeping space quiet and separate from the rest of the home. Heat and water are included in the rent, and a private driveway spot means you always have somewhere to park. Out back, a shared yard gives you some fresh air on warm days. All of it is in North Welland close to public transit, schools and Niagara College's Welland campus.
Building type derived from the MLS property classification.
Title derived from the MLS property classification.
Appliance list extracted from the listing description.
Bedroom entries are included in the room details. Bathrooms are counted separately.
4 Pc Bath
| Room | Level | Dimensions | Highlights |
|---|---|---|---|
| Living Room | Main | 3.66 × 3.05 m | — |
| Dining Room | Main | 2.74 × 2.74 m | — |
| Kitchen | Main | 2.74 × 2.44 m | — |
| Bedroom | Second | 3.05 × 2.90 m | — |
| Bedroom 2 | Second | 2.44 × 3.05 m | — |
| Bedroom 3 | Second | 2.44 × 3.05 m | — |
| Bathroom | Second | 1.83 × 2.13 m | 4 Pc Bath |
A household would need about $88,000/year for this rent to equal 30% of gross income.
This is a planning estimate, not an approval decision. Actual affordability also depends on debt, utilities, transportation, and other expenses.