

Bedroom
MainDimensions
2.80 × 2.70 m
4-138 Second Avenue
Glebe - Ottawa East and Area, ON K1S 2H5 · Glebe
Advertised inclusions: Heating included · Water included
Unspecified charges are not assumed included. Confirm utilities, parking, storage and other recurring charges before signing. No estimated charges have been added to the rent.
Property information comes from the MLS/IDX source and listing brokerage. ICI SOURCE REAL ASSET SERVICES INC.. MLS® X14154778.
Source, management and building type are separate facts. These labels do not certify an independent inspection. Its scope, reviewer and date are not published here.
Listing data updated: Nov 6, 2026. This is not an inspection date.
Use the enquiry form to confirm availability and the representative’s showing and application options.
Ask a question or request a private showing.
Prefer a direct conversation?
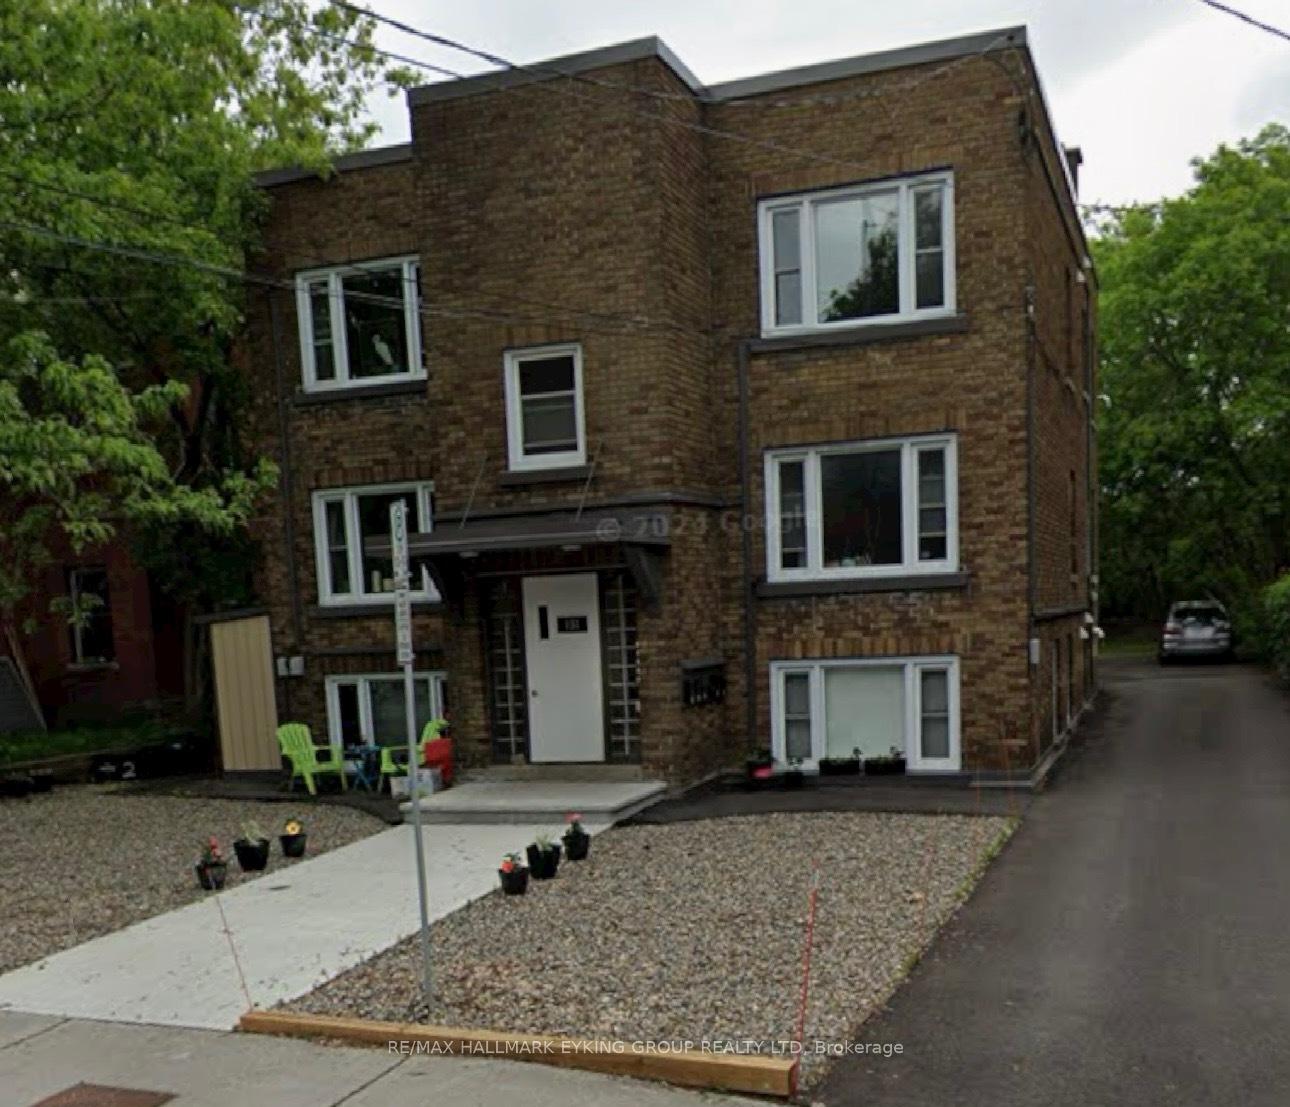
Two bedroom apartment for rent in the Glebe, with specious dining room and large living room, in a well maintained building, upgraded kitchen, located on Bank street and Second Ave., a variety of restaurants, coffee shops and bars near by, Landsdowne park is 10 minutes walk, washer/dryer on every floor, hardwood floors all over the apartment, big widows, amazing city living, heat and water included in the monthly rent and secure entrance. *For Additional Property Details Click The Brochure Icon Below*
Building type derived from the MLS property classification.
Title derived from the MLS property classification.
A household would need about $87,200/year for this rent to equal 30% of gross income.
This is a planning estimate, not an approval decision. Actual affordability also depends on debt, utilities, transportation, and other expenses.
Appliance list extracted from the listing description.
Flooring list extracted from the listing description.
Bedroom entries are included in the room details. Bathrooms are counted separately.
| Room | Level | Dimensions | Highlights |
|---|---|---|---|
| Bedroom | Main | 2.80 × 2.70 m | — |
| Bedroom 2 | Main | 2.80 × 2.70 m | — |
| Dining Room | Main | 3.20 × 3.20 m | — |
| Family Room | Main | 3 × 3 m | — |

