Living Room
MainDimensions
4.01 × 3.76 m
B-20 Schneider Avenue
Kitchener, ON N2G 1K6
Advertised inclusions: Confirm with the representative.
Unspecified charges are not assumed included. Confirm utilities, parking, storage and other recurring charges before signing. No estimated charges have been added to the rent.
Property information comes from the MLS/IDX source and listing brokerage. REAL BROKER ONTARIO LTD.. MLS® X14153644.
Source, management and building type are separate facts. These labels do not certify an independent inspection. Its scope, reviewer and date are not published here.
Listing data updated: Nov 6, 2026. This is not an inspection date.
Use the enquiry form to confirm availability and the representative’s showing and application options.
Ask a question or request a private showing.
Prefer a direct conversation?
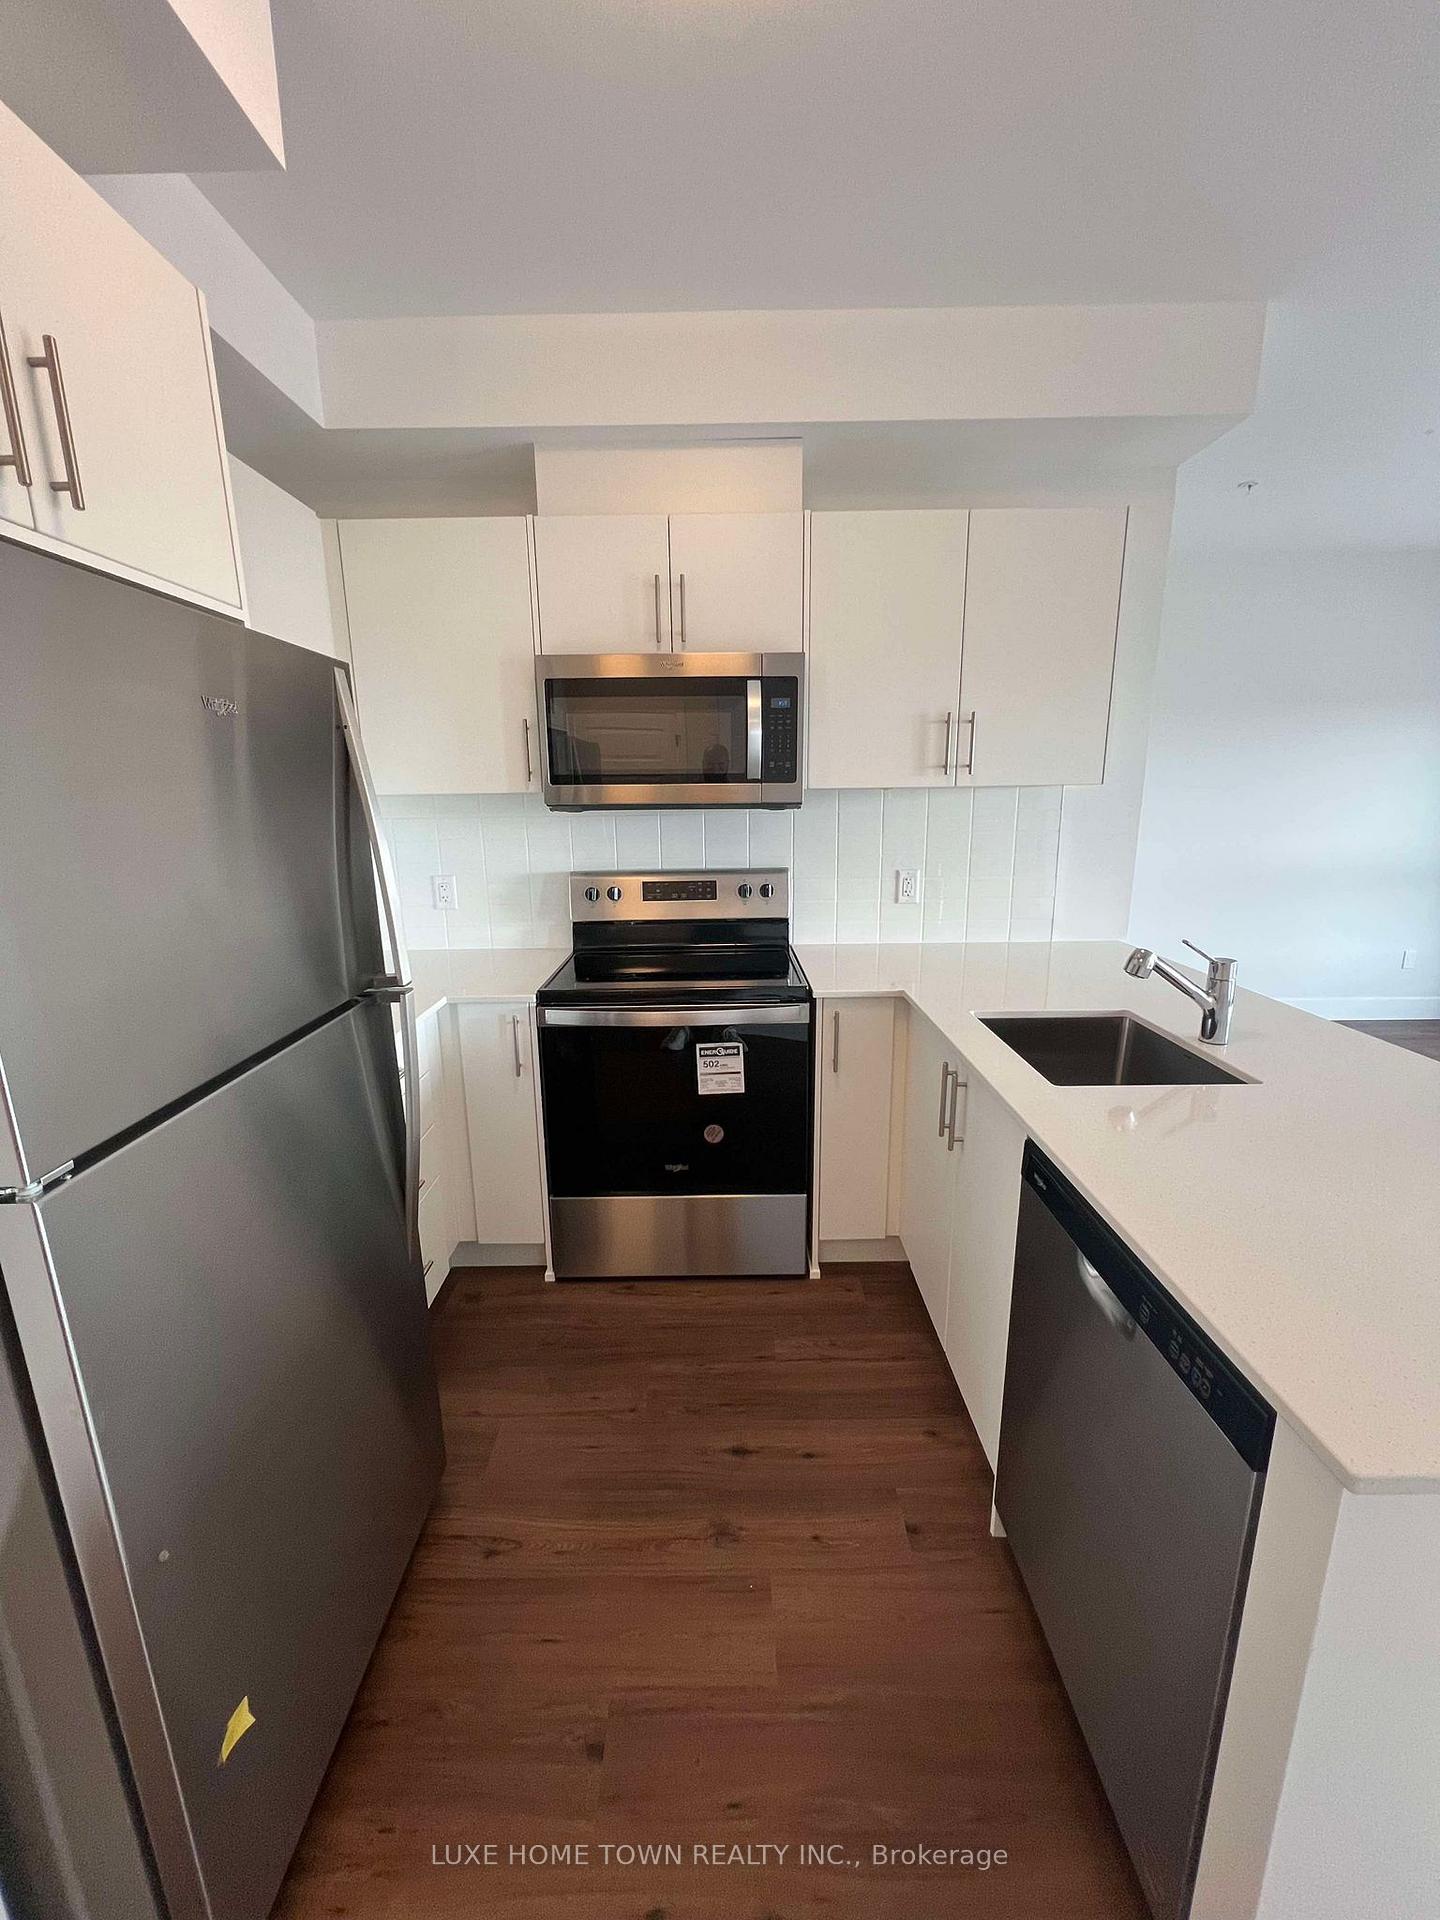
Enjoy the character of an older home on a quiet, tree-lined street, with the convenience of downtown living! This bright, refreshed 2-bedroom, 1-bathroom main-floor unit is an ideal fit for young professionals, couples or students looking for a comfortable home close to everything. Featuresinclude fresh paint, durable LVP flooring throughout, updated kitchen cabinetry and sink, and a dishwasher. The inviting living room overlooks theenclosed front porch, while the functional kitchen offers expansive views of the backyard. Ideally located within walking distance to downtownKitchener, restaurants, shops, transit and Victoria Park. Enjoy nearby attractions including the Boathouse Restaurant, live music and popular localevents such as Bluesfest, Ribfest and the Multicultural Festival. Additional features include convenient on-site laundry, two tandem parkingspaces and exclusive use of the large, fully fenced backyard. Enjoy the best of downtown living with your own outdoor space to unwind!
Building type derived from the MLS property classification.
Title derived from the MLS property classification.
A household would need about $84,000/year for this rent to equal 30% of gross income.
This is a planning estimate, not an approval decision. Actual affordability also depends on debt, utilities, transportation, and other expenses.
Appliance list extracted from the listing description.
Bedroom entries are included in the room details. Bathrooms are counted separately.
4 Pc Bath
| Room | Level | Dimensions | Highlights |
|---|---|---|---|
| Living Room | Main | 4.01 × 3.76 m | — |
| Bedroom | Main | 4.17 × 2.36 m | — |
| Bedroom 2 | Main | 3.91 × 2.13 m | — |
| Bathroom | Main | 1.55 × 2.39 m | 4 Pc Bath |
| Kitchen | Main | 4.09 × 2.72 m | — |