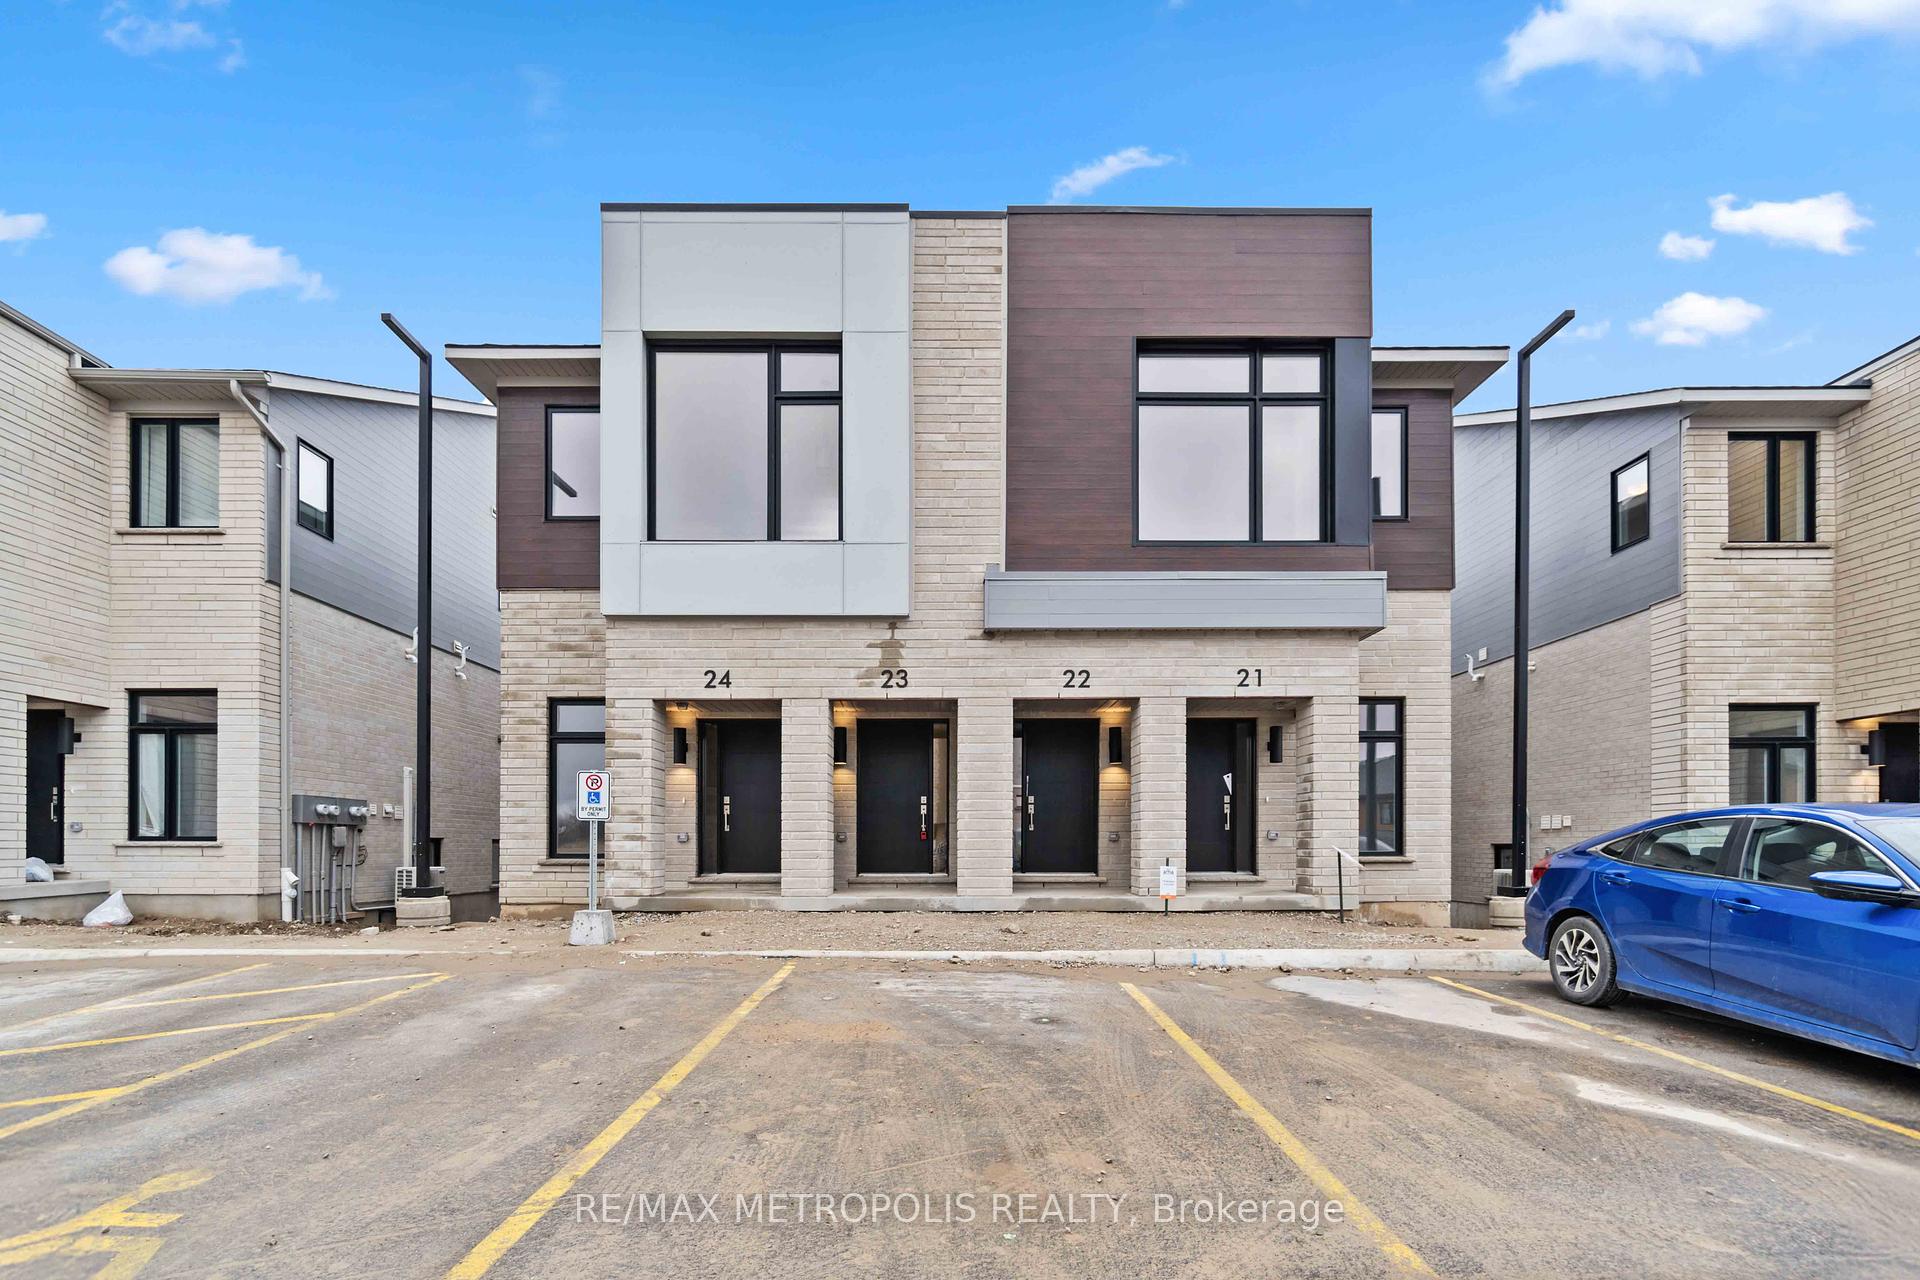
Kitchen
MainDimensions
2.90 × 2.01 m
1306-64 Benton Street
Kitchener, ON N2G 4L9
Advertised inclusions: Building Insurance included · Common Elements included
Unspecified charges are not assumed included. Confirm utilities, parking, storage and other recurring charges before signing. No estimated charges have been added to the rent.
Property information comes from the MLS/IDX source and listing brokerage. Royal LePage Royal City Realty. MLS® X14150982.
Source, management and building type are separate facts. These labels do not certify an independent inspection. Its scope, reviewer and date are not published here.
Listing data updated: Nov 5, 2026. This is not an inspection date.
Use the enquiry form to confirm availability and the representative’s showing and application options.
Ask a question or request a private showing.
Prefer a direct conversation?
Turnkey downtown living at its finest for only $1,790 per month! Unit 1306 is fully renovated and delivers stunning south east views, incredible sunrises, and bright natural light throughout. Smart home convenience highlights this move in ready home, complete with custom Hunter Douglas motorized shades and a Mysa smart thermostat for full temperature control. The spacious layout features an open living and dining area, bright white full kitchen with raised bar and dishwasher, and a comfortable bedroom with newer flooring and large windows. Rent includes water service, and a designated premium indoor parking spot is available for an additional $200 per month if needed. Enjoy fantastic building amenities including a renovated party room, gym, shared laundry facilities, and a friendly community atmosphere with property management support onsite several times a week. Perfectly positioned steps from the LRT station, Victoria Park, local dining, UW Health Sciences, and Laurier Social Work campuses. Ideal for young professionals, mature students, and retirees seeking maintenance free convenience.
Building type derived from the MLS property classification.
Title derived from the MLS property classification.
A household would need about $71,600/year for this rent to equal 30% of gross income.
This is a planning estimate, not an approval decision. Actual affordability also depends on debt, utilities, transportation, and other expenses.
Appliance list extracted from the listing description.
Bedroom entries are included in the room details. Bathrooms are counted separately.
Combined w/Dining
4 Pc Bath
| Room | Level | Dimensions | Highlights |
|---|---|---|---|
| Kitchen | Main | 2.90 × 2.01 m | — |
| Living Room | Main | 6.55 × 3.61 m | Combined w/Dining |
| Primary Bedroom | Main | 4.27 × 2.95 m | — |
| Bathroom | Main | 2.82 × 1.52 m | 4 Pc Bath |