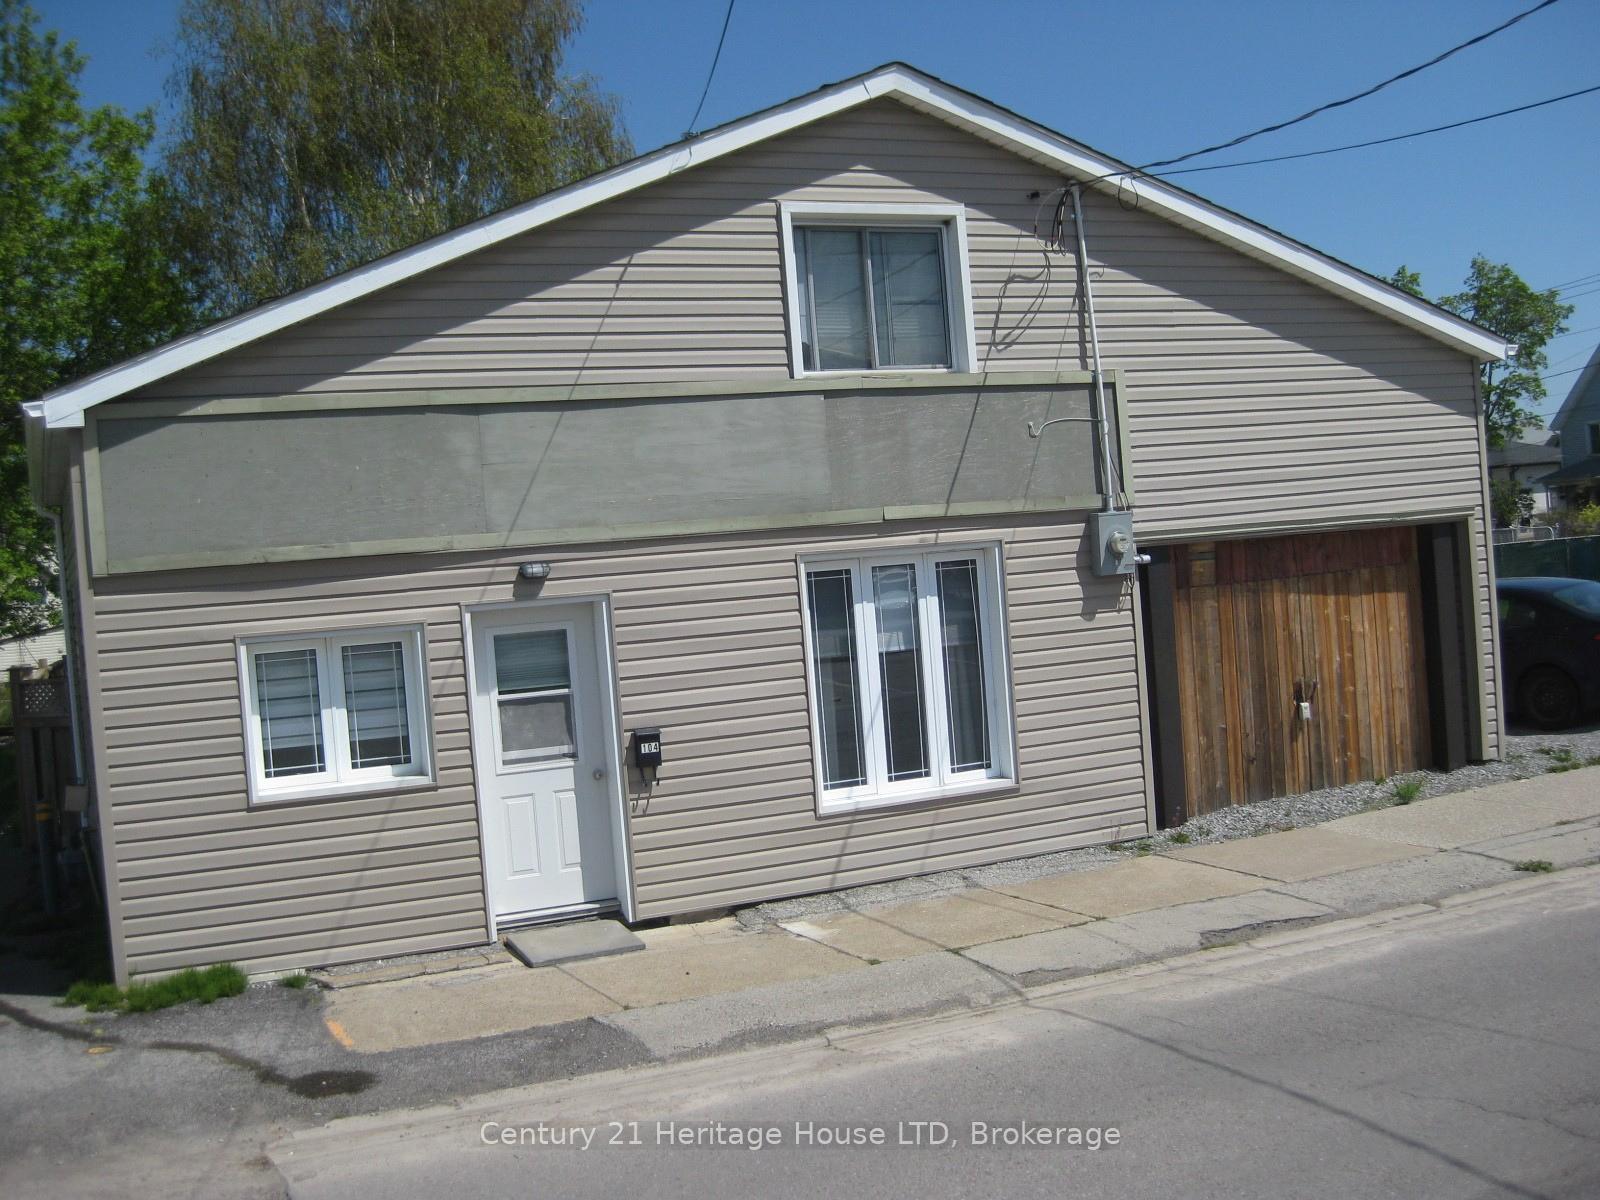
Mud Room
GroundDimensions
1.49 × 1.45
S1-130 Main Street W
Port Colborne, ON L3K 3V2 · Main Street
Advertised inclusions: Water included · Heating included · Electricity included · Central Air Conditioning included
Unspecified charges are not assumed included. Confirm utilities, parking, storage and other recurring charges before signing. No estimated charges have been added to the rent.
Property information comes from the MLS/IDX source and listing brokerage. ROYAL LEPAGE NRC REALTY. MLS® X14150578.
Source, management and building type are separate facts. These labels do not certify an independent inspection. Its scope, reviewer and date are not published here.
Listing data updated: Nov 5, 2026. This is not an inspection date.
Use the enquiry form to confirm availability and the representative’s showing and application options.
Ask a question or request a private showing.
Prefer a direct conversation?
Charming Ground-Floor Living in beautiful Port Colborne. Welcome to easy, stress-free living steps away from local dining, boutique shops, and the scenic Welland Canal! This inviting 1+1 bedroom, 1 bathroom ground-floor unit offers effortless access ideal for professionals, couples, or retirees looking for convenience and comfort. Unit Features & Highlights: Open-Concept Layout: Seamless flow between the bright living space and modern kitchen-perfect for relaxing or entertaining. Versatile 1+1 Setup: Spacious primary bedroom plus a secondary den space that works perfectly as a home office, quiet lounge, or extra storage, etc. Ground-Floor Access: Step right into your suite with ease-no waiting for elevators or hauling groceries up stairs. All-Inclusive Rent: Enjoy simple monthly budgeting with heat, hydro, gas, and water all included in your lease! Nestled in a vibrant, highly walkable neighborhood in Port Colborne, you are just a short stroll from local coffee shops, popular restaurants and peaceful waterside walking trails along the historic canal. Experience the charm of small-town coastal living with everyday amenities right at your doorstep. Don't miss out on this turnkey rental opportunity in a prime location.
Building type derived from the MLS property classification.
Title derived from the MLS property classification.
Bedroom entries are included in the room details. Bathrooms are counted separately.
Irregular Room
| Room | Level | Dimensions | Highlights |
|---|---|---|---|
| Mud Room | Ground | 1.49 × 1.45 | — |
| Kitchen | Ground | 2.98 × 2.49 | — |
| Dining Room | Ground | 3.11 × 3.01 | — |
| Bathroom | Ground | 3.01 × 0.91 | — |
| Living Room | Ground | 3.04 × 4.31 | — |
| Bedroom | Ground | 3.69 × 4.17 | Irregular Room |
| Bathroom | Ground | 2.12 × 1.50 | — |
The listing source did not specify whether these room measurements use metres or feet. Values are shown exactly as supplied.
A household would need about $72,000/year for this rent to equal 30% of gross income.
This is a planning estimate, not an approval decision. Actual affordability also depends on debt, utilities, transportation, and other expenses.