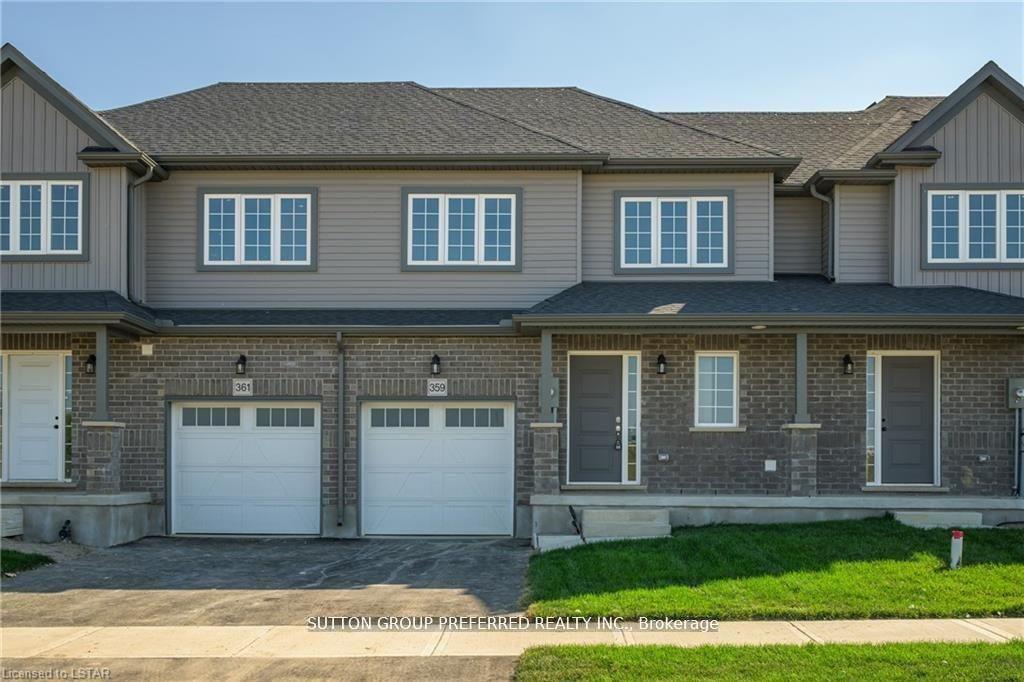
3322 Settlement Trail
London South, ON N6P 1W2 · South V
Advertised inclusions: Building Maintenance included · Central Air Conditioning included · Parking included
Unspecified charges are not assumed included. Confirm utilities, parking, storage and other recurring charges before signing. No estimated charges have been added to the rent.
Property information comes from the MLS/IDX source and listing brokerage. RE/MAX ADVANTAGE REALTY LTD.. MLS® X14150152.
Source, management and building type are separate facts. These labels do not certify an independent inspection. Its scope, reviewer and date are not published here.
Listing data updated: Nov 5, 2026. This is not an inspection date.
Use the enquiry form to confirm availability and the representative’s showing and application options.
Ask a question or request a private showing.
Prefer a direct conversation?
Rare Spacious Open Concept Ranch in desirable Talbot Village in southwest London! Approximately 2000 sqft on main floor with hardwood floors and a fully finished lower level with high quality finishings and a huge family room and games room. 2 + 2 bedrooms, 2 and a half baths on the main level and a 5 piece full luxury bath in the lower level. Hardwood Floors, Cathedral ceiling, Main Floor Laundry, generous foyer, double garage with inside entry, lovely curb appeal, large deck, and a fenced yard. Just a few steps to the ponds and trails of Talbot Village and easy access to the 401/402. Available starting December 1st 2026. Original Floor plan is shown for the main level only. There is a separate floor plan showing the approximate layout for the beautifully finished basement. Any interested applicants will need to supply a credit check, employment letter and references. Asking $3200/month plus gas/hydro/water and internet/phone. First and Last Month's Rent required.
Building type derived from the MLS property classification.
Title derived from the MLS property classification.
A household would need about $128,000/year for this rent to equal 30% of gross income.
This is a planning estimate, not an approval decision. Actual affordability also depends on debt, utilities, transportation, and other expenses.
Flooring list extracted from the listing description.