

Bathroom
MainDimensions
1.54 × 2.76 m
1303-180 GEORGE Street
Lower Town - Sandy Hill, ON K1N 0G8 · Lower Town/Byward Market
Advertised inclusions: Building Maintenance included
Unspecified charges are not assumed included. Confirm utilities, parking, storage and other recurring charges before signing. No estimated charges have been added to the rent.
Property information comes from the MLS/IDX source and listing brokerage. ROYAL LEPAGE TEAM REALTY. MLS® X14144000.
Source, management and building type are separate facts. These labels do not certify an independent inspection. Its scope, reviewer and date are not published here.
Listing data updated: Nov 4, 2026. This is not an inspection date.
Use the enquiry form to confirm availability and the representative’s showing and application options.
Ask a question or request a private showing.
Prefer a direct conversation?
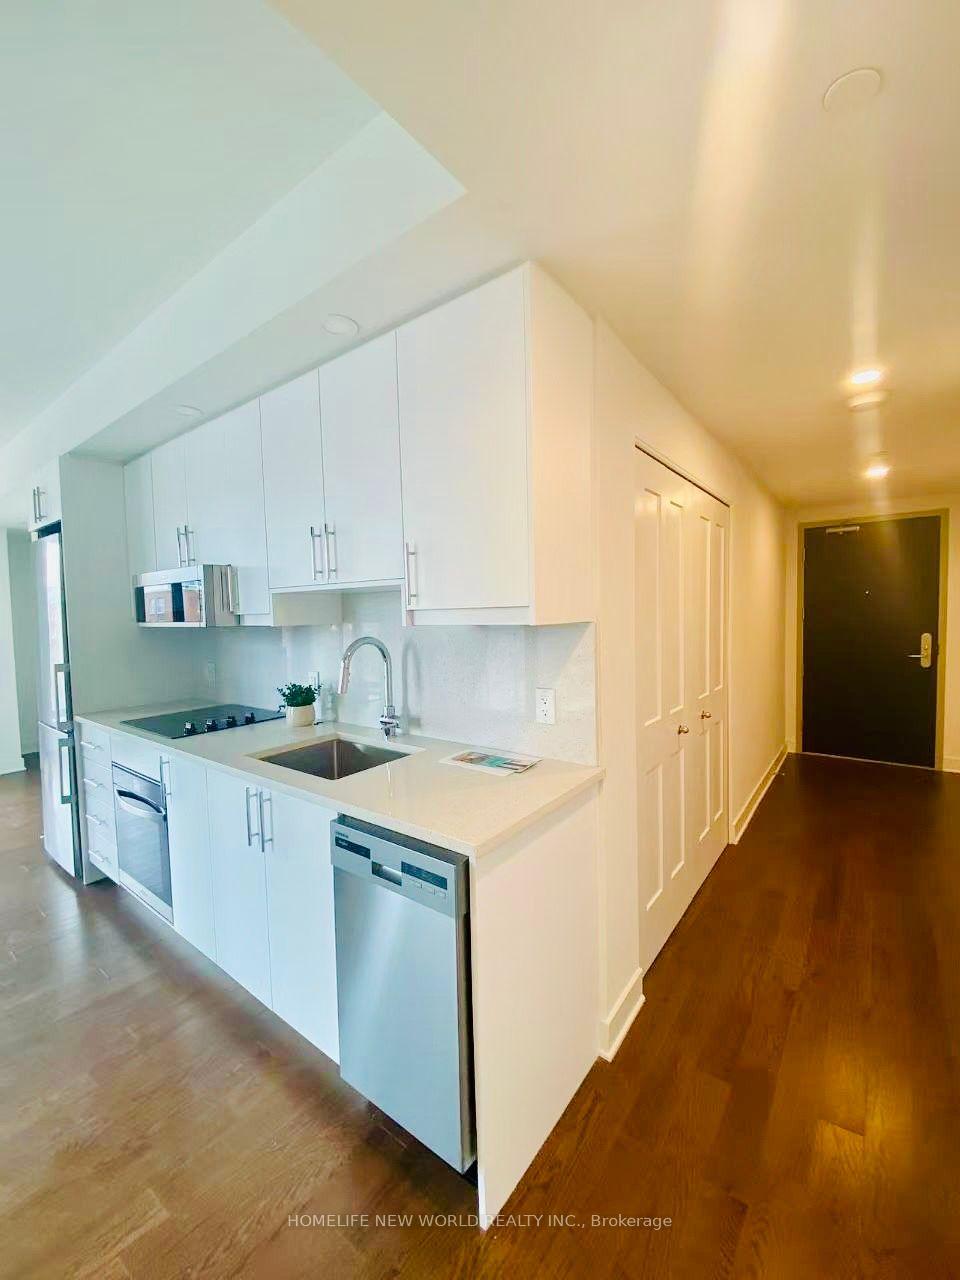
Right centre downtown with an urban living style with affordable Studio apartment at Claridge Royale, located 5 minutes walking to Ottawa University. Unit is 420 Sqft and an open-concept living and dining area, a stylish kitchen with quartz countertops, in-unit laundry. You will enjoy all the amenities (gym, indoor pool, rooftop terrace, theatre room, lounge, and boardroom). With metro on the ground level you don't need to step out for groceries during the winter season. This unit is also include storage lockers on Level D, bicycle storage, ground access Metro, 24-hour concierge service, security fob access. The condo is safe and 24 hours closed-circuit TV monitoring. This condo combined security and luxury into one. Go and show and 24hr Irrevocable for all offers.
Building type derived from the MLS property classification.
Title derived from the MLS property classification.
A household would need about $64,000/year for this rent to equal 30% of gross income.
This is a planning estimate, not an approval decision. Actual affordability also depends on debt, utilities, transportation, and other expenses.
Bedroom entries are included in the room details. Bathrooms are counted separately.
| Room | Level | Dimensions | Highlights |
|---|---|---|---|
| Bathroom | Main | 1.54 × 2.76 m | — |
| Living Room | Main | 3.50 × 2.74 m | — |
| Dining Room | Main | 2.84 × 3.30 m | — |
| Foyer | Main | 3.81 × 1.34 m | — |

