
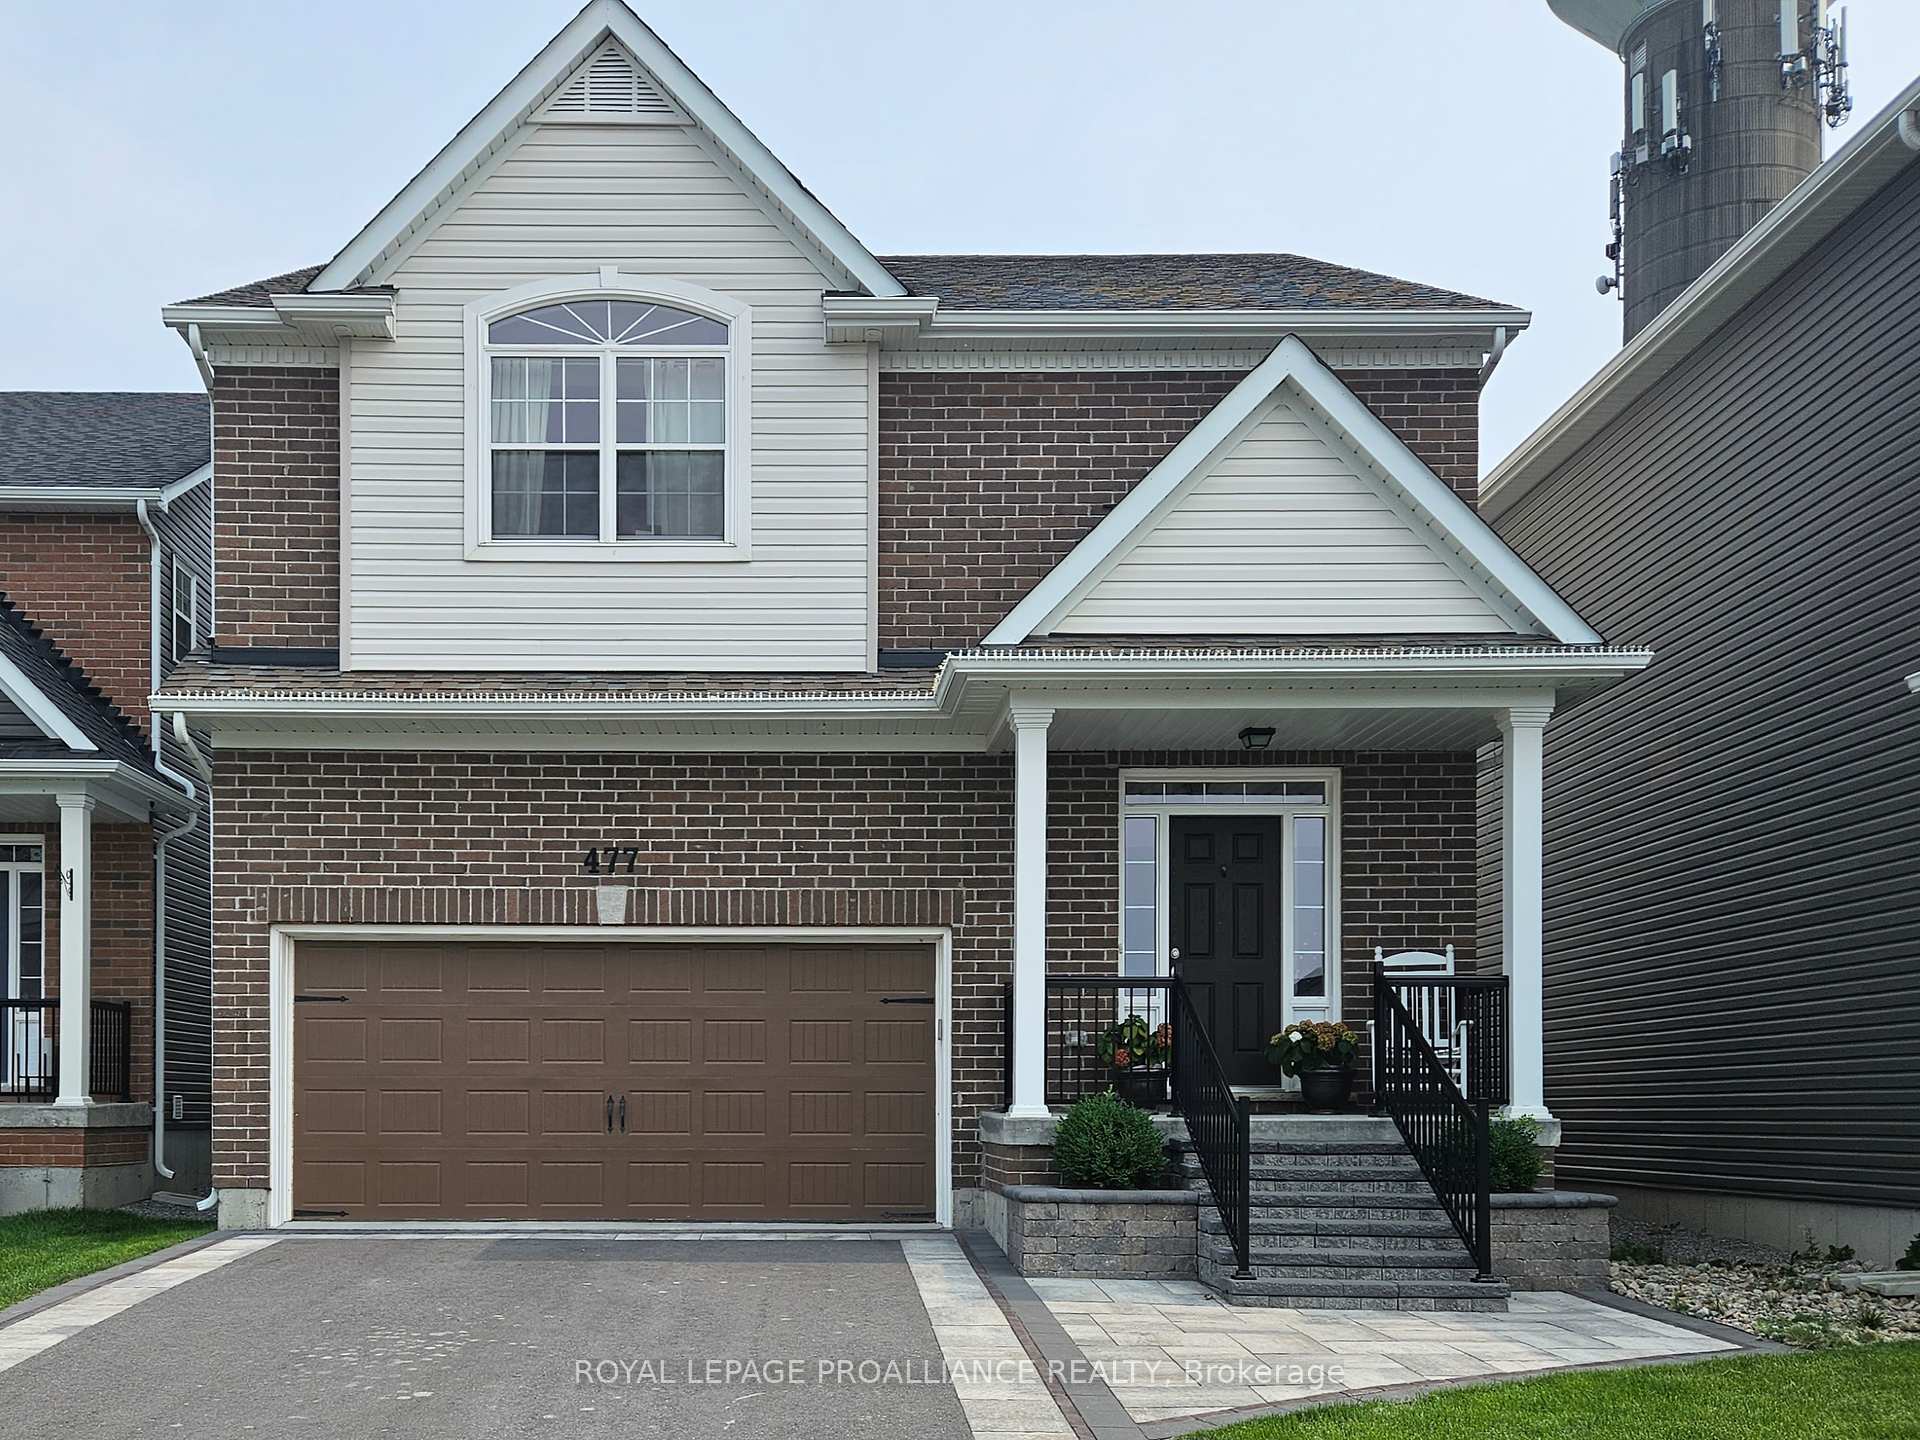

Great Room
MainDimensions
6.28 × 3.97
Hardwood Floor • Gas Fireplace • W/O To Yard • Hardwood
313 O'Toole Crescent
Peterborough, ON K9K 0J4 · Monaghan Ward 2
Advertised inclusions: Confirm with the representative.
Unspecified charges are not assumed included. Confirm utilities, parking, storage and other recurring charges before signing. No estimated charges have been added to the rent.
Property information comes from the MLS/IDX source and listing brokerage. RE/MAX REALTRON REALTY INC.. MLS® X14143988.
Source, management and building type are separate facts. These labels do not certify an independent inspection. Its scope, reviewer and date are not published here.
Listing data updated: Nov 4, 2026. This is not an inspection date.
Use the enquiry form to confirm availability and the representative’s showing and application options.
Ask a question or request a private showing.
Prefer a direct conversation?
Nature Edge Neighbourhood! 2 Years Old Bungaloft Built by Pristine Homes! This elegant residence offers 4 rooms (2 rooms on main floor & 2 rooms on second floor) with 4 washrooms. The interior features upgraded kitchen cabinets, a quartz countertop, a breakfast bar, and brand-new stainless steel appliances. With a 9 foot ceiling, The primary bedroom includes a walk-in closet and luxurious 5 pc ensuite. The second bedroom includes a closet and luxurious 4 pc ensuite. The third bedroom includes a close and luxurious 3 pc semi ensuite. The fourth bedroom is converted to an open concept loft, but can be converted back to the bedroom if the tenant wants. Other highlights include a Main floor laundry, main floor powder room, a spacious open living & dining room. Upgraded flooring, Spacious house. This property is situated in the safe and peaceful west end of Peterborough, a new neighbourhood just 10 minutes from Trent University and offers excellent access to major highways (Hwy 7, Hwy 115 & 407 toll) along with being situated just 4 mins away from schools... Includes Stainless Fridge, Stove, B/I Dishwasher, Rangehood, Washer, Dryer, Window Coverings. Non-smoker, Pls provide rental application & all supporting docs including Updated Equifax Credit Report With Score, Employment Letter, last 3 Pay Stubs, Photo ID's, References. First & last months must be certified, 10 post dated cheques, Tenant Insurance & Tenant is 100 % responsible for all utilities.
Building type derived from the MLS property classification.
Title derived from the MLS property classification.
A household would need about $138,000/year for this rent to equal 30% of gross income.
This is a planning estimate, not an approval decision. Actual affordability also depends on debt, utilities, transportation, and other expenses.
Appliance list extracted from the listing description.
Flooring list assembled from the MLS room-by-room details.
Bedroom entries are included in the room details. Bathrooms are counted separately.
Hardwood Floor • Gas Fireplace • W/O To Yard • Hardwood
Hardwood Floor • Open Concept • Hardwood
Hardwood Floor • Breakfast Bar • Hardwood
Broadloom • Walk-In Closet(s) • 5 Pc Ensuite • Broadloom (carpet)
Broadloom • Closet • 4 Pc Ensuite • Broadloom (carpet)
Broadloom • Closet • 3 Pc Ensuite • Broadloom (carpet)
Broadloom • Broadloom (carpet)
| Room | Level | Dimensions | Highlights |
|---|---|---|---|
| Great Room | Main | 6.28 × 3.97 | Hardwood Floor • Gas Fireplace • W/O To Yard • Hardwood |
| Dining Room | Main | 3.24 × 4.58 | Hardwood Floor • Open Concept • Hardwood |
| Kitchen | Main | 2.75 × 3.72 | Hardwood Floor • Breakfast Bar • Hardwood |
| Primary Bedroom | Main | 4.46 × 3.66 | Broadloom • Walk-In Closet(s) • 5 Pc Ensuite • Broadloom (carpet) |
| Bedroom 2 | Main | 3.85 × 3.05 | Broadloom • Closet • 4 Pc Ensuite • Broadloom (carpet) |
| Bedroom 3 | Second | 3.97 × 3.36 | Broadloom • Closet • 3 Pc Ensuite • Broadloom (carpet) |
| Bedroom 4 | Second | 3.96 × 3.36 m | Broadloom • Broadloom (carpet) |
The listing source omitted the measurement unit for some rooms. Those values are shown exactly as supplied and are not converted.

