Other
MainDimensions
3.73 × 5.49 m
302-12 BEAUSOLEIL Lane
Blue Mountains, ON L9Y 2X5
Advertised inclusions: Common Elements included · Parking included
Unspecified charges are not assumed included. Confirm utilities, parking, storage and other recurring charges before signing. No estimated charges have been added to the rent.
Property information comes from the MLS/IDX source and listing brokerage. RE/MAX Four Seasons Realty Limited. MLS® X13840842.
Source, management and building type are separate facts. These labels do not certify an independent inspection. Its scope, reviewer and date are not published here.
Listing data updated: Sep 29, 2026. This is not an inspection date.
Use the enquiry form to confirm availability and the representative’s showing and application options.
Ask a question or request a private showing.
Prefer a direct conversation?
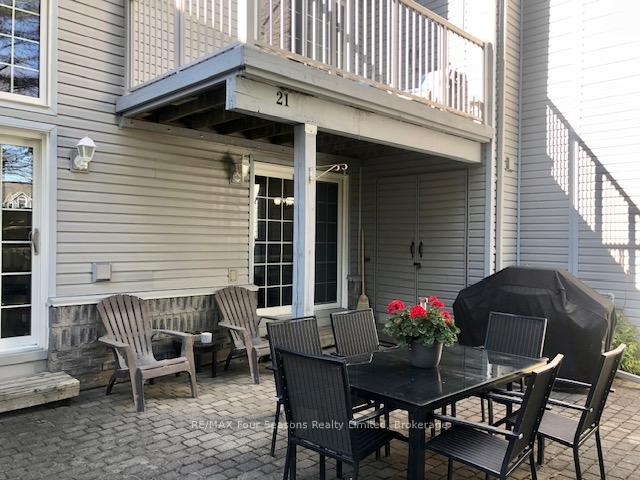
SKI SEASON RENTAL - MOUNTAIN HOUSE - Gorgeous 2 bedroom, 2 bathroom condo, pet-friendly, with TWO dedicated parking spots. Primary bedroom with ensuite has a queen bed while the second has a pullout queen. The open concept kitchen/dining/living area has a stunning fireplace to anchor the room, providing for cozy winter nights. The view is the best in the complex with a panoramic view of the hills. The terrace has a BBQ and seating for the warmer sunny days. In-condo stackable front end washer and dryer, stainless appliances, and a fully-stocked kitchen with every Chefs' desires, only add to the appeal of this gorgeous unit. Après-ski time can include a dip in the waterfall hot pool followed by a cold pool plunge at the Après Lodge steps away, or a workout at the gym after a day of relaxing quietly by your fireplace. Minutes to ski clubs and Collingwood. Enjoy Blue Mountain Village at your doorstep and all the nightlife, dining, shops and entertainment it has to offer. Price is for 3.5 months, December 20 - April 4.
Building type derived from the MLS property classification.
Title derived from the MLS property classification.
A household would need about $440,000/year for this rent to equal 30% of gross income.
This is a planning estimate, not an approval decision. Actual affordability also depends on debt, utilities, transportation, and other expenses.
Appliance list extracted from the listing description.
Bedroom entries are included in the room details. Bathrooms are counted separately.
| Room | Level | Dimensions | Highlights |
|---|---|---|---|
| Other | Main | 3.73 × 5.49 m | — |
| Kitchen | Main | 2.59 × 2.44 m | — |
| Primary Bedroom | Main | 3.10 × 3.30 m | — |
| Bedroom | Main | 3.15 × 2.74 m | — |