Foyer
MainDimensions
5.43 × 1.52 m
3230 Harvester Crescent
North Grenville, ON K0G 1J0 · Kemptville
Advertised inclusions: Confirm with the representative.
Unspecified charges are not assumed included. Confirm utilities, parking, storage and other recurring charges before signing. No estimated charges have been added to the rent.
Property information comes from the MLS/IDX source and listing brokerage. ROYAL LEPAGE INTEGRITY REALTY. MLS® X13830944.
Source, management and building type are separate facts. These labels do not certify an independent inspection. Its scope, reviewer and date are not published here.
Listing data updated: Sep 25, 2026. This is not an inspection date.
Use the enquiry form to confirm availability and the representative’s showing and application options.
Ask a question or request a private showing.
Prefer a direct conversation?
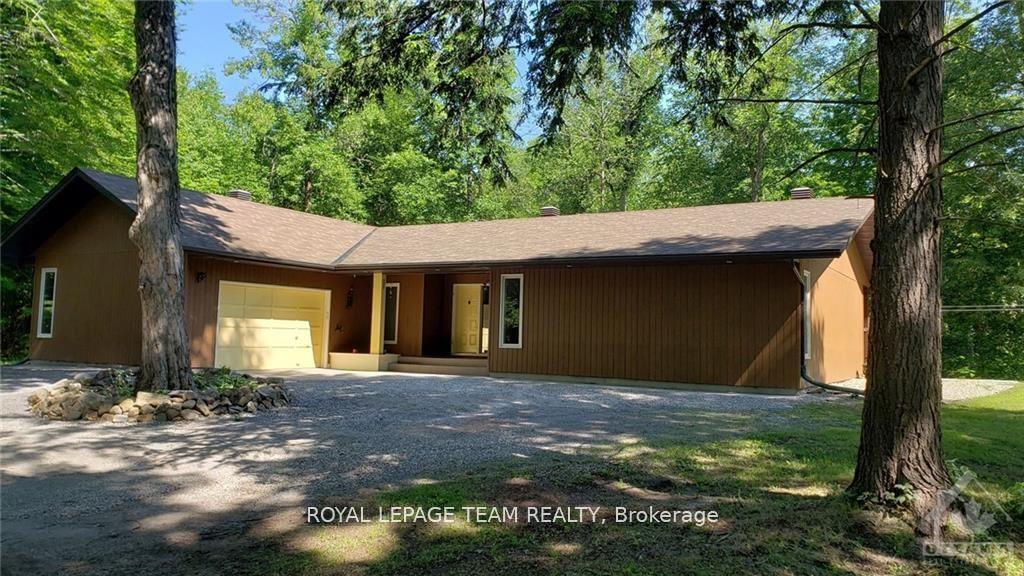
Welcome to a warm, spacious, and thoughtfully designed Kemptville home ideal for large families. Located on a quiet, kid-friendly crescent, this 3030 sqft property offers generous living space, a safe neighborhood, and excellent access to schools, parks, and community amenities. 5 large bedrooms with room for shared or individual setups. 3 full bathrooms to ease busy morning routines. Bright open-concept living and dining area perfect for family meals, homework, and play. Updated kitchen with ample counter space for cooking big family dinners. 2 parking spaces available on the driveway for your cars or boat. 2 car garage could be used for vehicles, bikes, strollers or storage. In-unit laundry to keep up with family life. Central air conditioning for year-round comfort. Steps away from Kemptville Public and Catholic school. All are just a short drive away, making drop-offs and pickups simple. Perfect for active families and outdoor play: close to numerous parks and trails. Close to Rideau River Provincial Park for waterfront access and camping enthusiasts. Steps away from Walmart, Independent, and all amenities. Tenant responsible for utilities. All inclusive option is available. No smoking; No Pets. Only the upper Unit is for rent. Tenant is responsible for maintaining driveway and front yard, side yard up to the slope, snow cleaning, lawn maintenance. Owner will keep one side of the driveway for personal use.
Building type derived from the MLS property classification.
Title derived from the MLS property classification.
A household would need about $108,000/year for this rent to equal 30% of gross income.
This is a planning estimate, not an approval decision. Actual affordability also depends on debt, utilities, transportation, and other expenses.
Bedroom entries are included in the room details. Bathrooms are counted separately.
| Room | Level | Dimensions | Highlights |
|---|---|---|---|
| Foyer | Main | 5.43 × 1.52 m | — |
| Living Room | Main | 3.93 × 4.85 m | — |
| Dining Room | Main | 4.85 × 2.99 m | — |
| Kitchen | Main | 4.85 × 3.02 m | — |
| Family Room | Main | 5.53 × 3.50 m | — |
| Primary Bedroom | Main | 5.79 × 3.75 m | — |
| Bedroom 2 | Main | 3.07 × 3.17 m | — |
| Bathroom | Main | 2.66 × 1.47 m | — |
| Bathroom | Main | 2.43 × 147 m | — |
| Bedroom 3 | Second | 4.21 × 3.75 m | — |
| Bedroom 4 | Second | 3.60 × 3.98 m | — |
| Bedroom 5 | Second | 4.85 × 4.11 m | — |
| Laundry | Main | 2.66 × 1.87 m | — |