

Dining Room
MainDimensions
4.54 × 2.74
Hardwood Floor • Combined w/Living • Window • Hardwood
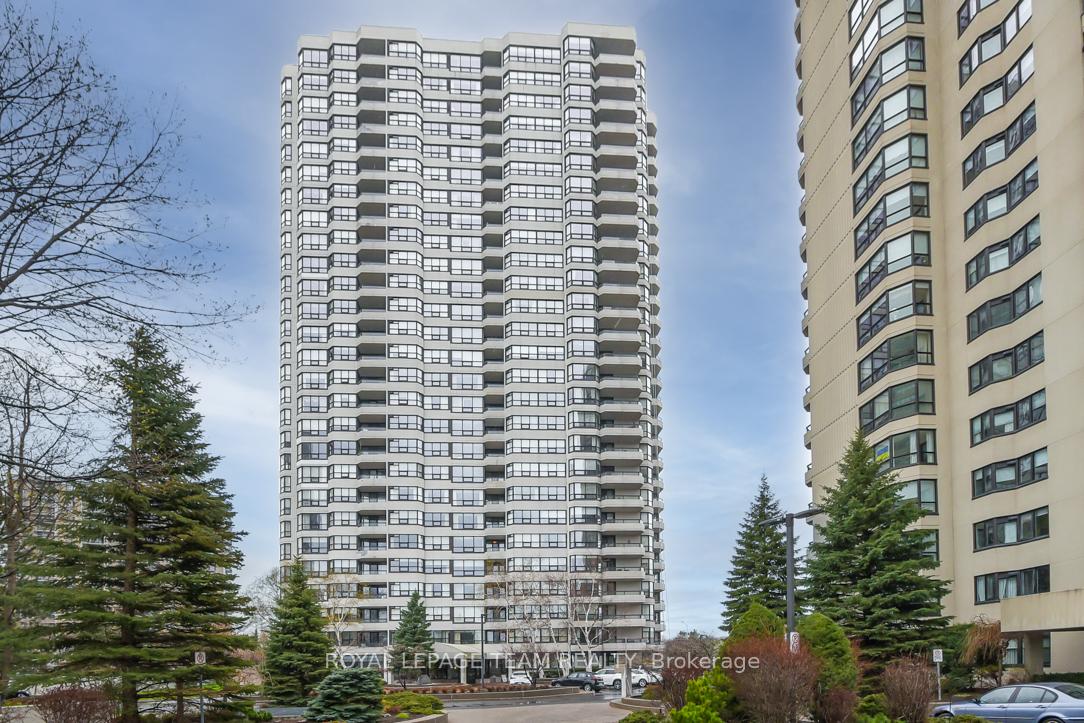
1001-1705 Playfair Drive
Alta Vista and Area, ON K1H 8P6 · Playfair Park
Advertised inclusions: Central Air Conditioning included · Building Insurance included · Parking included
Unspecified charges are not assumed included. Confirm utilities, parking, storage and other recurring charges before signing. No estimated charges have been added to the rent.
Property information comes from the MLS/IDX source and listing brokerage. ROYAL LEPAGE TEAM REALTY. MLS® X13808664.
Source, management and building type are separate facts. These labels do not certify an independent inspection. Its scope, reviewer and date are not published here.
Listing data updated: Sep 21, 2026. This is not an inspection date.
Use the enquiry form to confirm availability and the representative’s showing and application options.
Ask a question or request a private showing.
Prefer a direct conversation?
Lovely 2 bedroom corner unit condo available for rent starting November 1, 2026 in sought-after Vista on The Park located in Alta Vista. This unit has been impeccably maintained and offers spectacular unobstructed views of Downtown Ottawa over Grasshopper Hill Park. The natural light hits you the moment you walk into the foyer of the unit, the mirrored-closet doors reflect the light coming from the open-concept living room and dining room which feature beautiful engineered hardwood flooring. The living space provides enough room for everyday living and for entertaining family & friends, the patio door off the living room leads to a private 6' x 16' balcony. Behind a set of small double doors is the eat-in kitchen which offers plenty of cabinetry, counter space, dishwasher, window above the sink & a spot for a small table and chairs for informal everyday eating. On the other side of the foyer the hardwood flooring continues into the bedrooms; the generous primary suite can easily fit a king size bedroom set, it also has two closets and a 4-piece ensuite bathroom with grab bars in the tub. The 2nd bedroom works well for a guest room, office or reading room and another 4-piece bathroom completes this side of the condo. In-unit laundry is located in the utility room beside the kitchen and the machines were updated about 6 years ago. A storage locker and underground parking spot with an EV charger are included and are located in the basement. This building is in a great location close to amenities, transit and greenspace; just a 5 minute drive to the Ottawa Hospital. It's a very well managed, well maintained, quiet, non-smoking & pet free building. Excellent amenities including a library, gym, workout room, saunas, games room, woodworking room & gas bbq with outdoor seating. The building has a wonderful atmosphere with social events & cards for residents who wish to join in. Minimum 1-year lease, completed rental application, proof of income & credit check required.
Building type derived from the MLS property classification.
Title derived from the MLS property classification.
A household would need about $100,000/year for this rent to equal 30% of gross income.
This is a planning estimate, not an approval decision. Actual affordability also depends on debt, utilities, transportation, and other expenses.
Appliance list extracted from the listing description.
Flooring list assembled from the MLS room-by-room details and listing description.
Bedroom entries are included in the room details. Bathrooms are counted separately.
Hardwood Floor • Combined w/Living • Window • Hardwood
Hardwood Floor • Hardwood
Hardwood Floor • Combined w/Dining • Hardwood
Eat-in Kitchen • Double Sink • Window
Hardwood Floor • His and Hers Closets • 4 Pc Ensuite • Hardwood
Combined w/Laundry
Hardwood Floor • Closet • Hardwood
Mirrored Closet • Tile Floor • Tile
| Room | Level | Dimensions | Highlights |
|---|---|---|---|
| Dining Room | Main | 4.54 × 2.74 | Hardwood Floor • Combined w/Living • Window • Hardwood |
| Bedroom | Main | 3.38 × 2.83 | Hardwood Floor • Hardwood |
| Living Room | Main | 3.29 × 5.15 | Hardwood Floor • Combined w/Dining • Hardwood |
| Kitchen | Main | 2.68 × 4.20 | Eat-in Kitchen • Double Sink • Window |
| Primary Bedroom | Main | 3.53 × 4.29 | Hardwood Floor • His and Hers Closets • 4 Pc Ensuite • Hardwood |
| Utility Room | Main | 1.64 × 1.64 | Combined w/Laundry |
| Other | Main | 1.82 × 0.64 | Hardwood Floor • Closet • Hardwood |
| Foyer | Main | 2.74 × 1.21 | Mirrored Closet • Tile Floor • Tile |
The listing source did not specify whether these room measurements use metres or feet. Values are shown exactly as supplied.

