Living Room
MainDimensions
3.29 × 3.78 m
Combined w/Dining • Carpet Free • Laminate
384 Chaffey Street
Welland, ON L3B 0K4 · Lincoln/Crowland
Advertised inclusions: Central Air Conditioning included · Parking included
Unspecified charges are not assumed included. Confirm utilities, parking, storage and other recurring charges before signing. No estimated charges have been added to the rent.
Property information comes from the MLS/IDX source and listing brokerage. RE/MAX METROPOLIS REALTY. MLS® X13793918.
Source, management and building type are separate facts. These labels do not certify an independent inspection. Its scope, reviewer and date are not published here.
Listing data updated: Oct 29, 2026. This is not an inspection date.
Use the enquiry form to confirm availability and the representative’s showing and application options.
Ask a question or request a private showing.
Prefer a direct conversation?
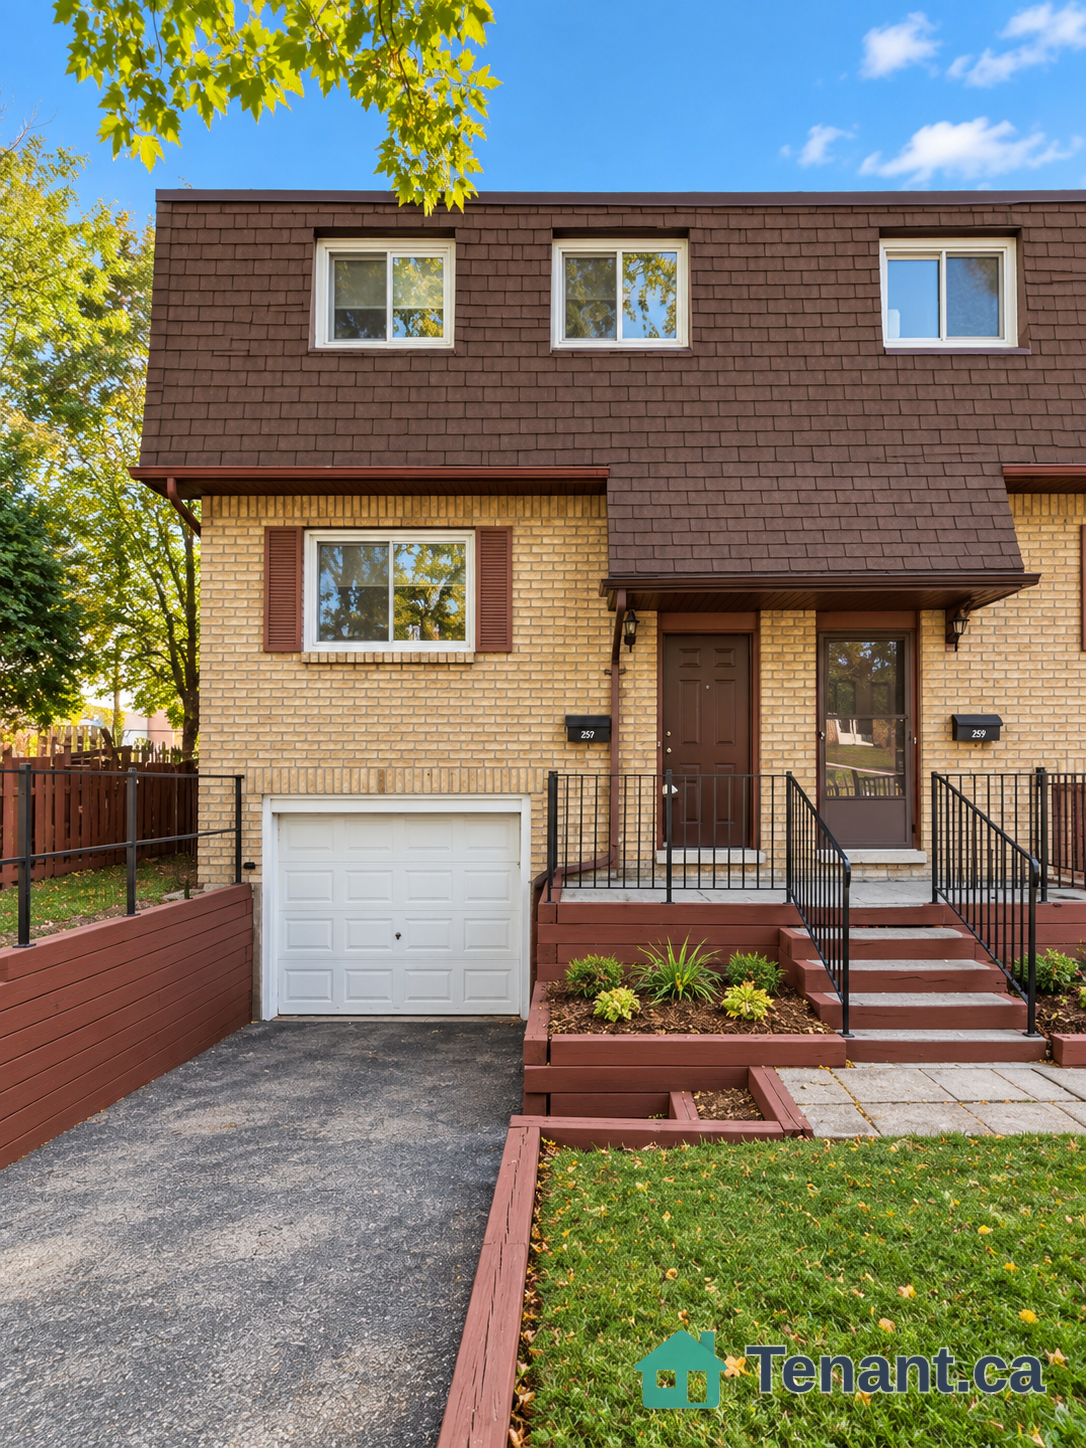
Welcome to 384 Chaffey St, Welland! This bright and inviting 2-storey townhouse offers approximately 1,340 sq. ft. of thoughtfully designed living space featuring 3 bedrooms and 2 full bathrooms. The bright, open-concept layout creates a comfortable flow for everyday living and entertaining, complemented by a modern kitchen with granite countertops. Enjoy the added privacy of a fenced backyard with no rear neighbours. The home also features a single-car garage plus tandem driveway parking for 2 additional vehicles, providing parking for up to 3 cars. An unfinished basement offers plenty of additional storage space. Conveniently located near everyday amenities, schools, parks, shopping and major routes. A wonderful place to call home. Occupancy to be discussed.
Building type derived from the MLS property classification.
Title derived from the MLS property classification.
A household would need about $94,000/year for this rent to equal 30% of gross income.
This is a planning estimate, not an approval decision. Actual affordability also depends on debt, utilities, transportation, and other expenses.
Flooring list assembled from the MLS room-by-room details.
Bedroom entries are included in the room details. Bathrooms are counted separately.
Combined w/Dining • Carpet Free • Laminate
Combined w/Living • Carpet Free • Laminate
B/I Ctr-Top Stove • B/I Dishwasher • Laminate
Window • Carpet Free • Closet
Window • Closet • Laminate
| Room | Level | Dimensions | Highlights |
|---|---|---|---|
| Living Room | Main | 3.29 × 3.78 m | Combined w/Dining • Carpet Free • Laminate |
| Dining Room | Main | 3.29 × 3.60 m | Combined w/Living • Carpet Free • Laminate |
| Kitchen | Main | 2.13 × 5.03 m | B/I Ctr-Top Stove • B/I Dishwasher • Laminate |
| Bedroom | Main | 3.32 × 3.90 m | Window • Carpet Free • Closet |
| Bedroom 2 | Second | 3.29 × 5.09 m | Window • Closet • Laminate |