

Laundry
MainDimensions
2.43 × 1.39 m
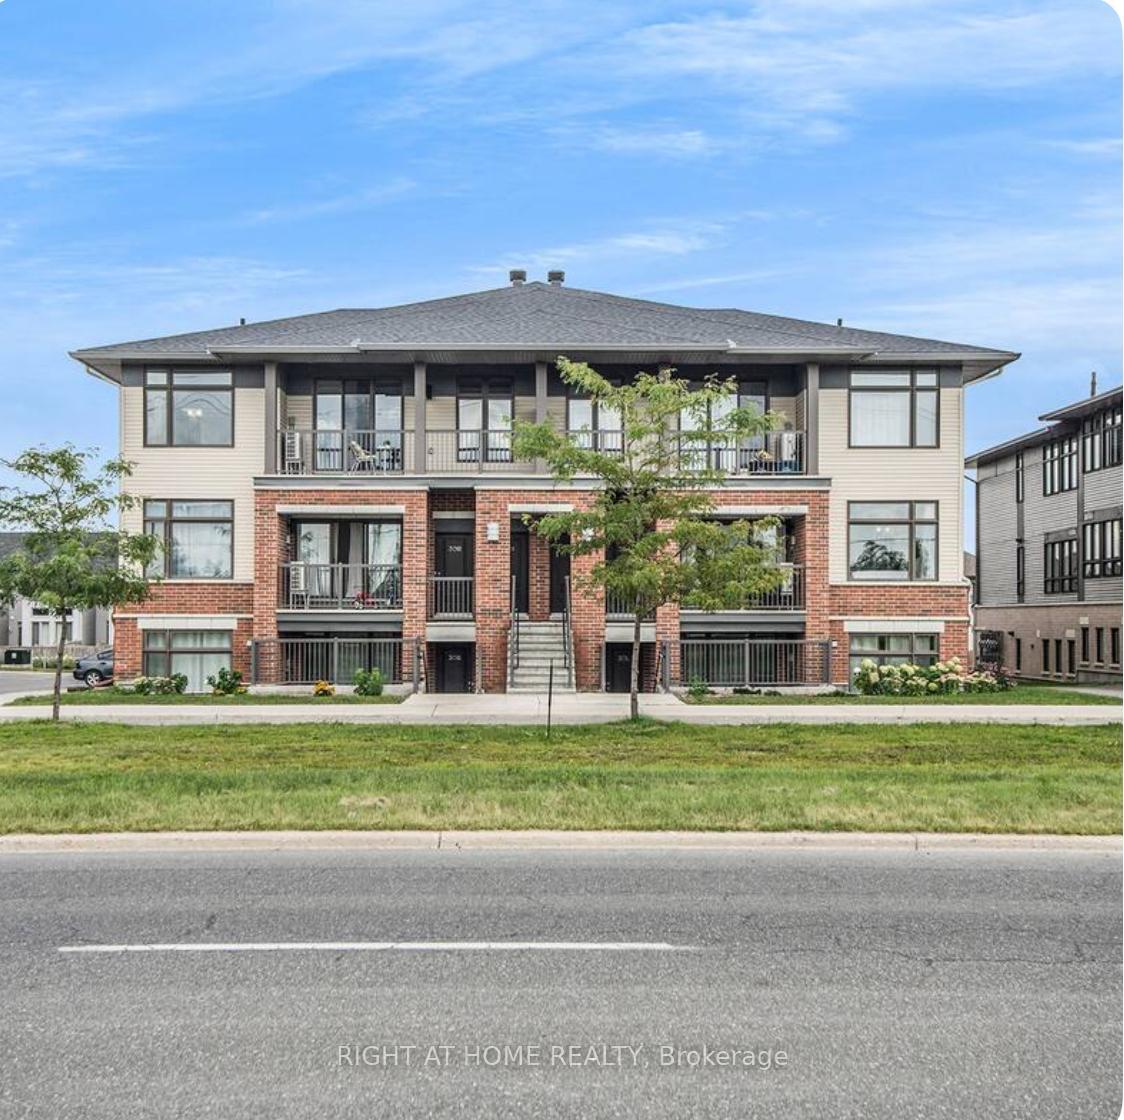
625 QUILTER Row
Stittsville - Munster - Richmond, ON K0A 2Z0 · Goulbourn Twp From Franktown Rd/South To Rideau
Advertised inclusions: Central Air Conditioning included · Water Heater included
Unspecified charges are not assumed included. Confirm utilities, parking, storage and other recurring charges before signing. No estimated charges have been added to the rent.
Property information comes from the MLS/IDX source and listing brokerage. RIGHT AT HOME REALTY. MLS® X13708490.
Source, management and building type are separate facts. These labels do not certify an independent inspection. Its scope, reviewer and date are not published here.
Listing data updated: Aug 25, 2026. This is not an inspection date.
Use the enquiry form to confirm availability and the representative’s showing and application options.
Ask a question or request a private showing.
Prefer a direct conversation?
### Welcome to 625 Quilter Row, Richmond VillageExperience modern village living in this beautifully designed **3-level townhouse** located in the heart of Richmond Village. This bright and spacious home offers **2 bedrooms, 2.5 bathrooms, and 2 parking spaces-one indoor and one outdoor**.The inviting foyer leads to a thoughtfully designed layout featuring a **modern kitchen with ample cabinetry and a convenient pantry**, perfect for everyday living and entertaining. The bright living room provides a comfortable space to relax and opens onto a **private balcony**, offering a peaceful setting to enjoy your morning coffee or unwind at the end of the day.The spacious **primary bedroom** features a generous ensuite bathroom and a large walk-in closet, providing both comfort and excellent storage. The second bedroom is also well-sized and versatile for family, guests, or a home office. **In-suite laundry** adds everyday convenience.With **tile and laminate flooring throughout**, the home offers a clean, contemporary feel and easy maintenance. Enjoy the best of Richmond Village with its welcoming community atmosphere, while still being within convenient reach of amenities, shopping, restaurants, parks, and major routes.**Highlights:** 3-level townhouse 2 bedrooms | 2.5 bathrooms Primary bedroom with ensuite & walk-in closet Modern kitchen with pantry Bright living room with private balcony In-suite laundry 2 parking spaces: 1 indoor + 1 outdoor Tile & laminate flooring Deposit: $4,800**A wonderful opportunity to enjoy comfortable, modern living in the heart of Richmond Village!**
Building type derived from the MLS property classification.
Title derived from the MLS property classification.
A household would need about $96,000/year for this rent to equal 30% of gross income.
This is a planning estimate, not an approval decision. Actual affordability also depends on debt, utilities, transportation, and other expenses.
Flooring list extracted from the listing description.
Bedroom entries are included in the room details. Bathrooms are counted separately.
| Room | Level | Dimensions | Highlights |
|---|---|---|---|
| Laundry | Main | 2.43 × 1.39 m | — |
| Foyer | Main | 2.56 × 3.12 m | — |
| Bathroom | Second | 1.47 × 1.47 m | — |
| Dining Room | Second | 2.23 × 2.59 m | — |
| Living Room | Second | 6.14 × 5.18 m | — |
| Great Room | Third | 3.25 × 4.97 m | — |
| Bedroom | Third | 2.81 × 2.54 m | — |

