Living Room
MainDimensions
6.99 × 3.43 m
Hardwood Floor • Electric Fireplace • Large Window • Hardwood
84 Starwood Road
Meadowlands - Crestview and Area, ON K2G 1Z5 · Meadowlands/St. Claire Gardens
Advertised inclusions: Confirm with the representative.
Unspecified charges are not assumed included. Confirm utilities, parking, storage and other recurring charges before signing. No estimated charges have been added to the rent.
Property information comes from the MLS/IDX source and listing brokerage. ROYAL LEPAGE TEAM REALTY. MLS® X13645174.
Source, management and building type are separate facts. These labels do not certify an independent inspection. Its scope, reviewer and date are not published here.
Listing data updated: Nov 4, 2026. This is not an inspection date.
Use the enquiry form to confirm availability and the representative’s showing and application options.
Ask a question or request a private showing.
Prefer a direct conversation?
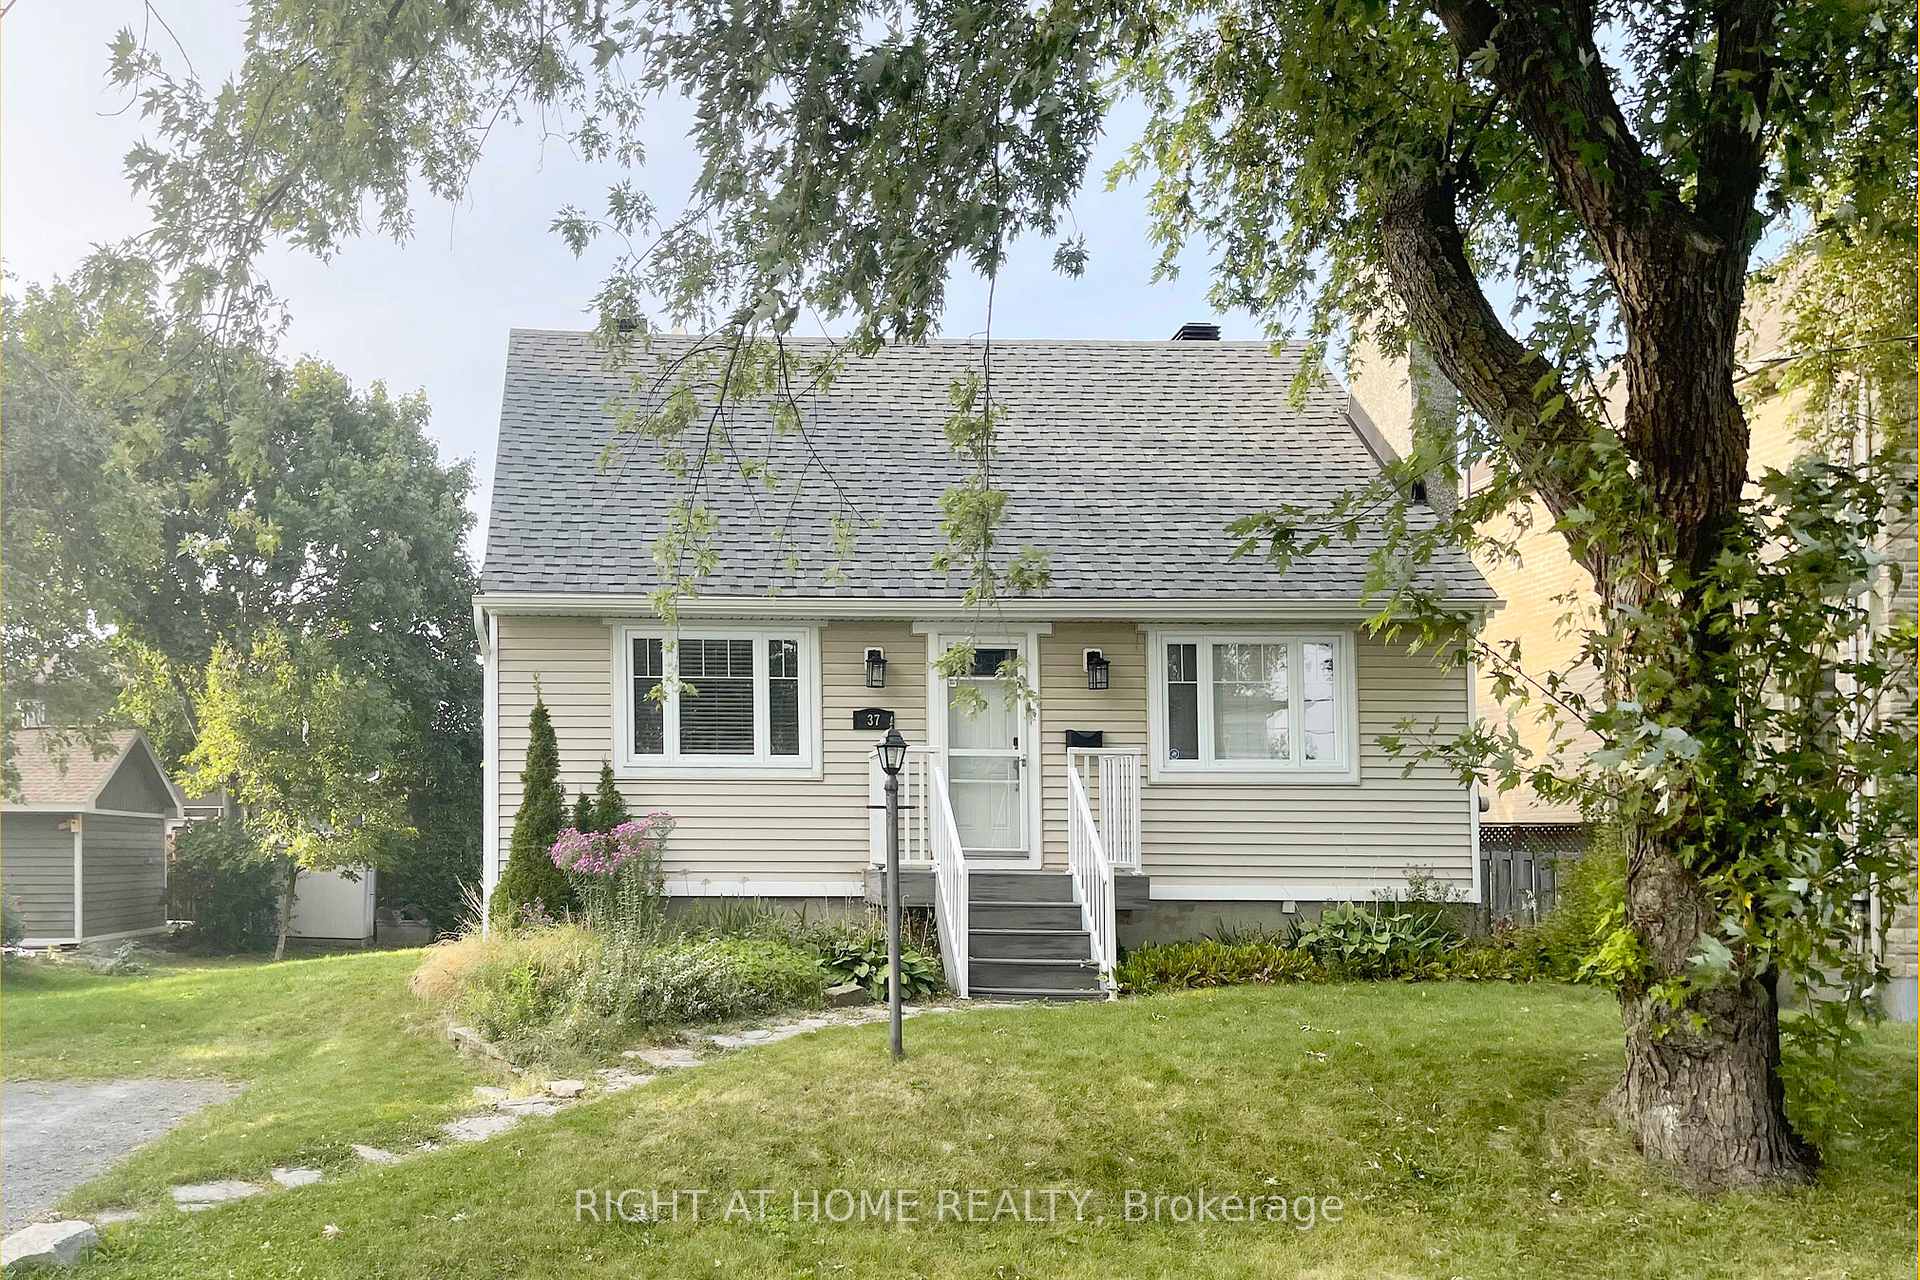
Available immediately! Set in a quiet, family-friendly Ottawa neighbourhood, this 3-bedroom, 2-bathroom bungalow offers comfortable living with plenty of space inside and out. The bright main level features hardwood flooring and spacious living and dining areas, with a wall-mounted electric fireplace in the living room. A solarium off the dining room provides an inviting space to relax. The kitchen features stainless steel appliances, granite countertops, and a coffee bar. The primary bedroom includes a six-drawer dresser and two wardrobes. A partially finished basement offers versatile additional space, along with a laundry area. Enjoy the convenience of a detached garage and a large backyard featuring a patio, shed, and an in-ground pool enclosed by a fence. The pool is currently not in service; please inquire about the possibility of reopening it. With parks, schools, shopping, public transit and everyday amenities nearby, this charming home offers both space and convenience in an established neighbourhood. A completed rental application, credit check, income verification, and identification must accompany the Agreement to Lease. The interior of the home and all appliances have been professionally cleaned.
Building type derived from the MLS property classification.
Title derived from the MLS property classification.
A household would need about $108,000/year for this rent to equal 30% of gross income.
This is a planning estimate, not an approval decision. Actual affordability also depends on debt, utilities, transportation, and other expenses.
Flooring list assembled from the MLS room-by-room details and listing description.
Bedroom entries are included in the room details. Bathrooms are counted separately.
Hardwood Floor • Electric Fireplace • Large Window • Hardwood
Hardwood Floor • Overlook Patio • Hardwood
Hardwood Floor • Granite Counters • Hardwood
4 Pc Ensuite • Ceramic Floor • Ceramic Tile
Hardwood Floor • Hardwood
Hardwood Floor • Hardwood
Hardwood Floor • Hardwood
Unfinished
3 Pc Bath
Unfinished
Unfinished
| Room | Level | Dimensions | Highlights |
|---|---|---|---|
| Living Room | Main | 6.99 × 3.43 m | Hardwood Floor • Electric Fireplace • Large Window • Hardwood |
| Dining Room | Main | 5.18 × 2.49 m | Hardwood Floor • Overlook Patio • Hardwood |
| Kitchen | Main | 2.92 × 2.39 m | Hardwood Floor • Granite Counters • Hardwood |
| Bathroom | Main | 2.39 × 1.52 m | 4 Pc Ensuite • Ceramic Floor • Ceramic Tile |
| Primary Bedroom | Main | 3.43 × 3.28 m | Hardwood Floor • Hardwood |
| Bedroom 2 | Main | 3.25 × 2.74 m | Hardwood Floor • Hardwood |
| Bedroom 3 | Main | 2.67 × 2.62 m | Hardwood Floor • Hardwood |
| Laundry | Basement | 6.66 × 3.40 m | Unfinished |
| Bathroom | Basement | 1.73 × 2.03 m | 3 Pc Bath |
| Recreation | Basement | 5.77 × 4.78 m | — |
| Other | Basement | 3.25 × 2.57 m | Unfinished |
| Other | Basement | 1.85 × 1.88 m | Unfinished |
| Solarium | Main | 5.74 × 2.79 m | — |