Loading available homes...
1750 Lincolnshire Boulevard
Mississauga, ON L5E 2S7 · Lakeview
Advertised inclusions: Central Air Conditioning included · Heating included · High Speed Internet included · Parking included
Unspecified charges are not assumed included. Confirm utilities, parking, storage and other recurring charges before signing. No estimated charges have been added to the rent.
Property information comes from the MLS/IDX source and listing brokerage. SAM MCDADI REAL ESTATE INC.. MLS® W14201038.
Source, management and building type are separate facts. These labels do not certify an independent inspection. Its scope, reviewer and date are not published here.
Listing data updated: Nov 22, 2026. This is not an inspection date.
Use the enquiry form to confirm availability and the representative’s showing and application options.
Ask a question or request a private showing.
Prefer a direct conversation?
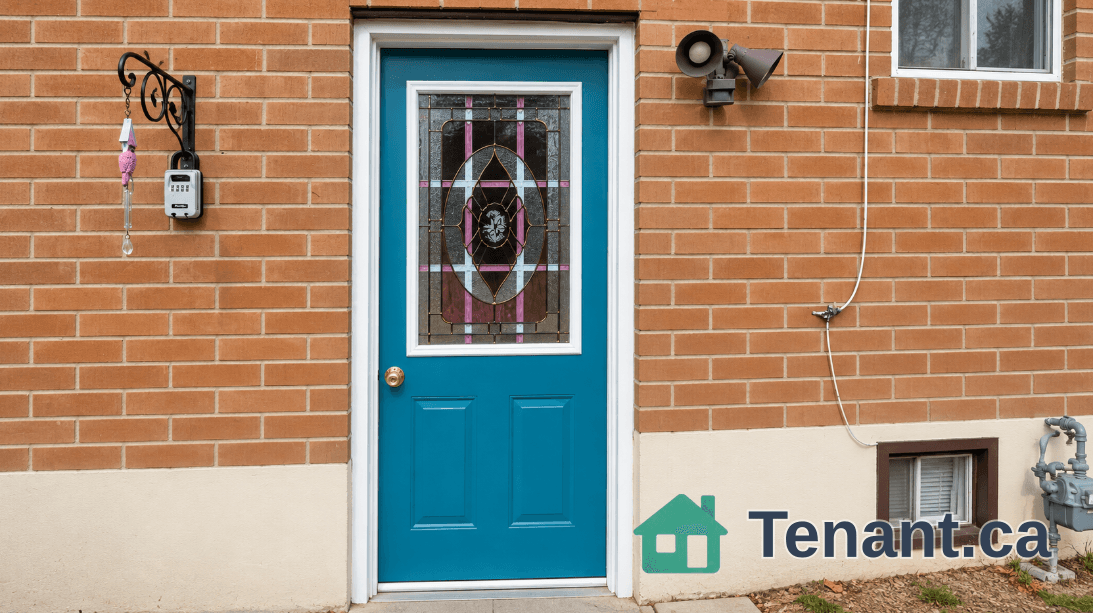
Welcome to this brand-new, fully self-contained basement apartment in Mississauga's sought-after Lakeview community, situated within a custom-rebuilt luxury residence. Offering a private separate entrance, this spacious suite features premium craftsmanship, quality finishes, and generous storage throughout. Enjoy an open and functional layout designed for comfortable living, complete with a contemporary kitchen, bright living area, and modern washroom. Set on an expansive 70 x 282 ft lot backing directly onto Etobicoke Creek, surrounded by nature and mature greenery. Golf enthusiasts will appreciate being beside two premier golf courses, with quick access to Lakeview waterfront trails, parks, transit, major highways, and top local amenities. A rare executive rental opportunity in an exceptional neighbourhood!
Building type derived from the MLS property classification.
Title derived from the MLS property classification.
A household would need about $76,000/year for this rent to equal 30% of gross income.
This is a planning estimate, not an approval decision. Actual affordability also depends on debt, utilities, transportation, and other expenses.
Flooring list assembled from the MLS room-by-room details.
Bedroom entries are included in the room details. Bathrooms are counted separately.
Stone Counters • Stainless Steel Appl • Vinyl Floor • Stone • Vinyl
Above Grade Window • Vinyl Floor • Vinyl
Above Grade Window • Vinyl Floor • Closet • Vinyl
| Room | Level | Dimensions | Highlights |
|---|---|---|---|
| Kitchen | Basement | 5.01 × 3.30 m | Stone Counters • Stainless Steel Appl • Vinyl Floor • Stone • Vinyl |
| Dining Room | Basement | 3.70 × 3.37 m | Above Grade Window • Vinyl Floor • Vinyl |
| Bedroom | Basement | 3.70 × 3.22 m | Above Grade Window • Vinyl Floor • Closet • Vinyl |