Loading available homes...
4-3 Denison Avenue
Brampton, ON L6X 1E7 · Downtown Brampton
Advertised inclusions: Grounds Maintenance included · Heating included · Common Elements included · Water included · Parking included
Unspecified charges are not assumed included. Confirm utilities, parking, storage and other recurring charges before signing. No estimated charges have been added to the rent.
Property information comes from the MLS/IDX source and listing brokerage. ROYAL LEPAGE CERTIFIED REALTY. MLS® W14200354.
Source, management and building type are separate facts. These labels do not certify an independent inspection. Its scope, reviewer and date are not published here.
Listing data updated: Nov 21, 2026. This is not an inspection date.
Use the enquiry form to confirm availability and the representative’s showing and application options.
Ask a question or request a private showing.
Prefer a direct conversation?
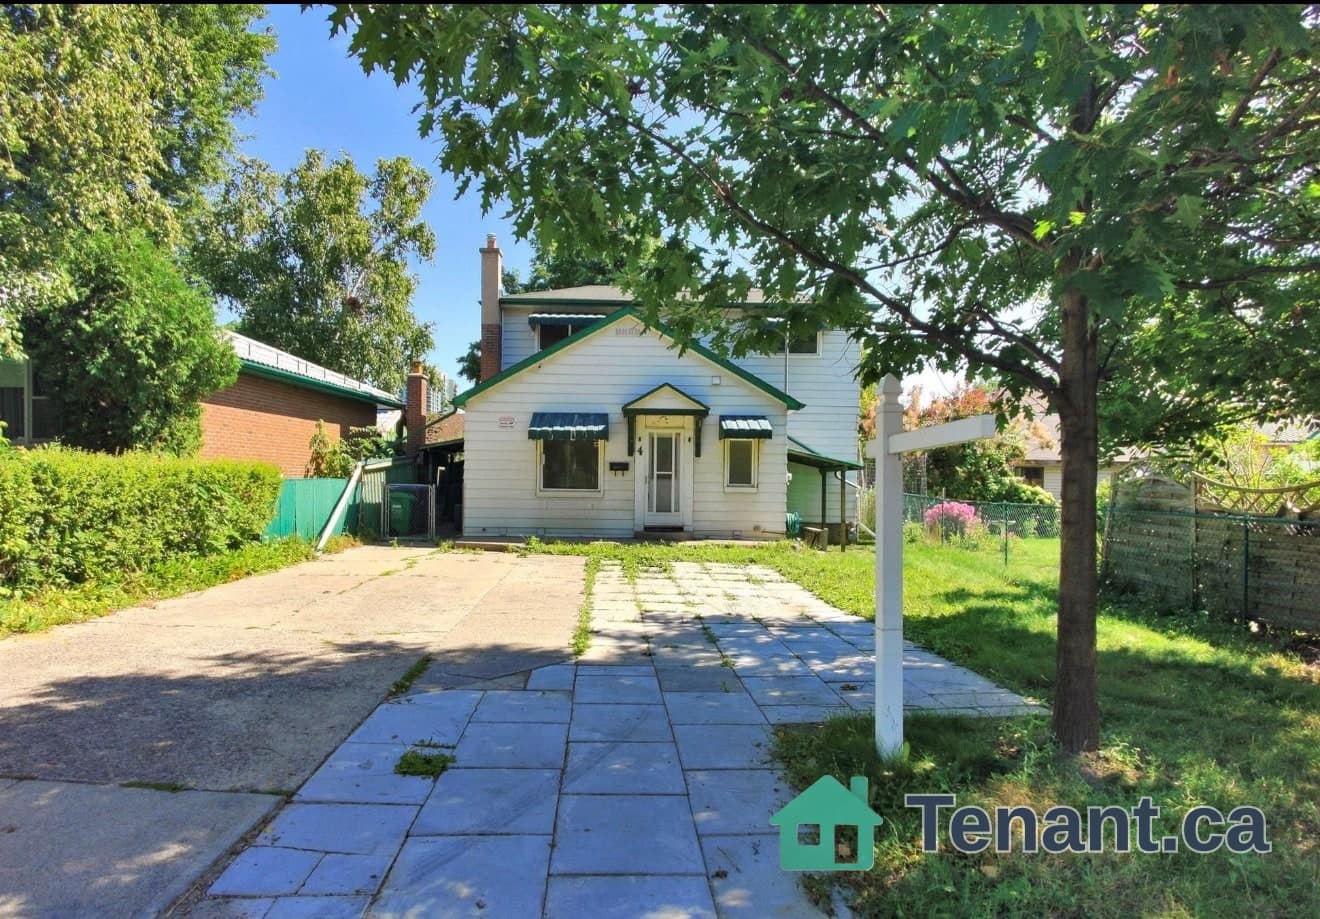
Neatly tucked away at the end of a quiet street with no neighbours beside or behind this attractive victorian multiplex offer. A super sharp 2 bedroom 2nd floor suite that has been tastefully renovated throughout with a downtown vibe in modern neutral tones. Large great room boasts ash grey plank laminate floors. High white baseboards and sun filled oversized windows. Ultra modern white euro kitchenoffers "style" cabinets. Quartz counters and s/s appliances. There are 2 terrific size bedrooms and a sparkling 4 piece bath. The big bonus is two parking spaces and walking distance to the GO station and downtown shops and restaurants. Lower level coin-op laundry. Shared access to private backyard. Storage availability and more.
Building type derived from the MLS property classification.
Title derived from the MLS property classification.
A household would need about $88,000/year for this rent to equal 30% of gross income.
This is a planning estimate, not an approval decision. Actual affordability also depends on debt, utilities, transportation, and other expenses.
Flooring list assembled from the MLS room-by-room details and listing description.
Bedroom entries are included in the room details. Bathrooms are counted separately.
Kitchen • Laminate • Picture Window
Great Room • Laminate • Picture Window • Closet
Primary Bedroom • Laminate • Picture Window • Closet
Bedroom • Laminate • Picture Window • Closet
| Room | Level | Dimensions | Highlights |
|---|---|---|---|
| Living Room | Flat | 4.28 × 4.10 m | Kitchen • Laminate • Picture Window |
| Primary Bedroom | Flat | 4.64 × 2.82 m | Great Room • Laminate • Picture Window • Closet |
| Bedroom 2 | Flat | 4.14 × 3.16 m | Primary Bedroom • Laminate • Picture Window • Closet |
| Kitchen | Flat | 4.60 × 2.85 m | Bedroom • Laminate • Picture Window • Closet |