Loading available homes...
1204A-115 Nipissing Rd Road
Milton, ON L9T 1R3 · TM Timberlea
Advertised inclusions: Building Insurance included · Central Air Conditioning included · Heating included · High Speed Internet included · Parking included
Unspecified charges are not assumed included. Confirm utilities, parking, storage and other recurring charges before signing. No estimated charges have been added to the rent.
Property information comes from the MLS/IDX source and listing brokerage. RE/MAX REAL ESTATE CENTRE INC.. MLS® W14197384.
Source, management and building type are separate facts. These labels do not certify an independent inspection. Its scope, reviewer and date are not published here.
Listing data updated: Nov 20, 2026. This is not an inspection date.
Use the enquiry form to confirm availability and the representative’s showing and application options.
Ask a question or request a private showing.
Prefer a direct conversation?
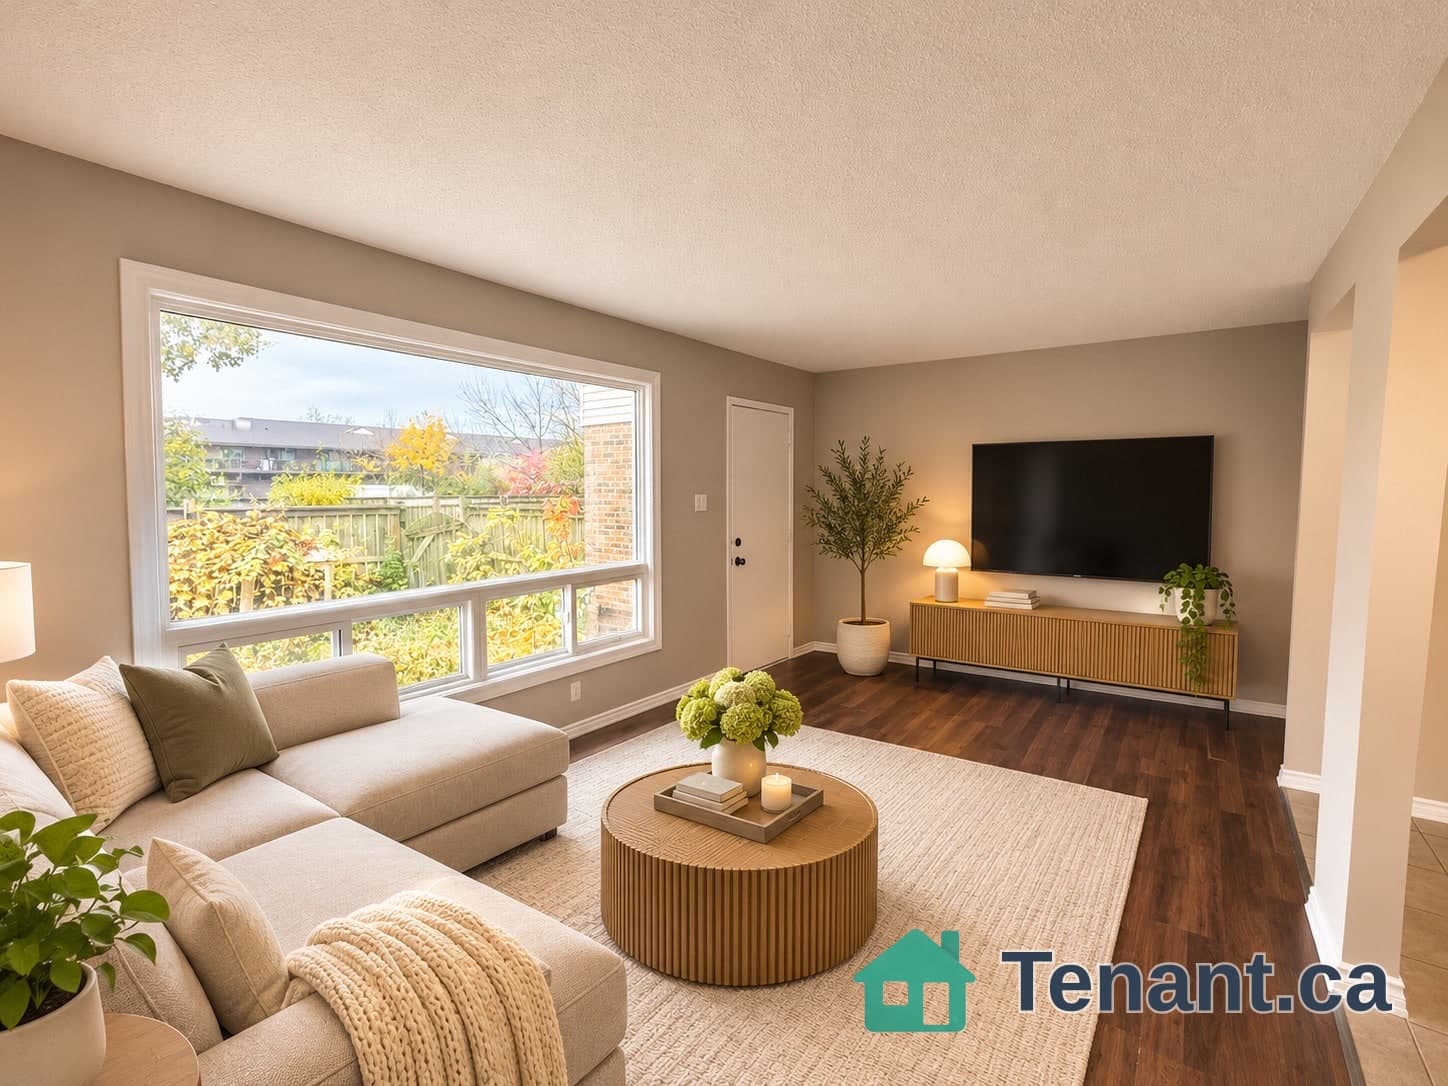
Welcome to 115 Nipissing Road, Unit 1204A, located in Milton's desirable Timberlea neighborhood. This brand-new, never-lived-in 2-bedroom, 2-bathroom suite features a bright, open-concept layout with high ceilings and carpet-free flooring throughout. The contemporary kitchen boasts extended blond wood-tone cabinetry, sleek countertops, a stylish tile backsplash, stainless steel appliances. The spacious living and dining area opens onto an wrap around balcony, offering the perfect space to relax or entertain. The primary bedroom includes a private 3-piece ensuite. A second full bathroom and convenient in-suite laundry complete the suite. Residents enjoy an exceptional selection of resort-inspired amenities, including an outdoor swimming pool, BBQ stations, landscaped green spaces, playground, outdoor fitness area, fully equipped gym, cardio room, yoga studios, strength-training area, tech lounge, co-working spaces, boardroom, private video-call room, event lounges, private dining room, games and viewing lounge, guest suite and dog wash station. Enjoy the convenience of smart-home technology, including keyless entry, digital suite door locks, an integrated community app and smart parcel lockers. EV charging infrastructure is also available. Includes one parking space. Ideally situated within walking distance to Milton Mall restaurants, shops, schools, parks and trails, and just minutes to Milton GO Station and Highway 401. An exceptional opportunity to enjoy modern living, outstanding amenities and convenient connectivity.
Building type derived from the MLS property classification.
Title derived from the MLS property classification.
A household would need about $100,000/year for this rent to equal 30% of gross income.
This is a planning estimate, not an approval decision. Actual affordability also depends on debt, utilities, transportation, and other expenses.
Flooring list assembled from the MLS room-by-room details.
Bedroom entries are included in the room details. Bathrooms are counted separately.
Balcony • Breakfast Area • Laminate
Window • Closet • Laminate
Large Window • 3 Pc Ensuite • Laminate
Soaking Tub • Tile Floor • 3 Pc Bath • Tile
Separate Shower • Tile Floor • 3 Pc Ensuite • Tile
B/I Appliances • Quartz Counter • Laminate
| Room | Level | Dimensions | Highlights |
|---|---|---|---|
| Living Room | Flat | 3.88 × 3.62 m | Balcony • Breakfast Area • Laminate |
| Bedroom | Flat | 2.77 × 2.55 m | Window • Closet • Laminate |
| Primary Bedroom | Flat | 3.73 × 2.79 m | Large Window • 3 Pc Ensuite • Laminate |
| Bathroom | Flat | 2.51 × 1.55 m | Soaking Tub • Tile Floor • 3 Pc Bath • Tile |
| Bathroom | Flat | 2.51 × 1.63 m | Separate Shower • Tile Floor • 3 Pc Ensuite • Tile |
| Kitchen | Flat | 3.61 × 3.40 m | B/I Appliances • Quartz Counter • Laminate |