Loading available homes...
902-2464 Weston Road
North York, ON M9N 0A2 · Weston
Advertised inclusions: Water included
Unspecified charges are not assumed included. Confirm utilities, parking, storage and other recurring charges before signing. No estimated charges have been added to the rent.
Property information comes from the MLS/IDX source and listing brokerage. RE/MAX REALTY SPECIALISTS INC.. MLS® W14196328.
Source, management and building type are separate facts. These labels do not certify an independent inspection. Its scope, reviewer and date are not published here.
Listing data updated: Nov 20, 2026. This is not an inspection date.
Use the enquiry form to confirm availability and the representative’s showing and application options.
Ask a question or request a private showing.
Prefer a direct conversation?
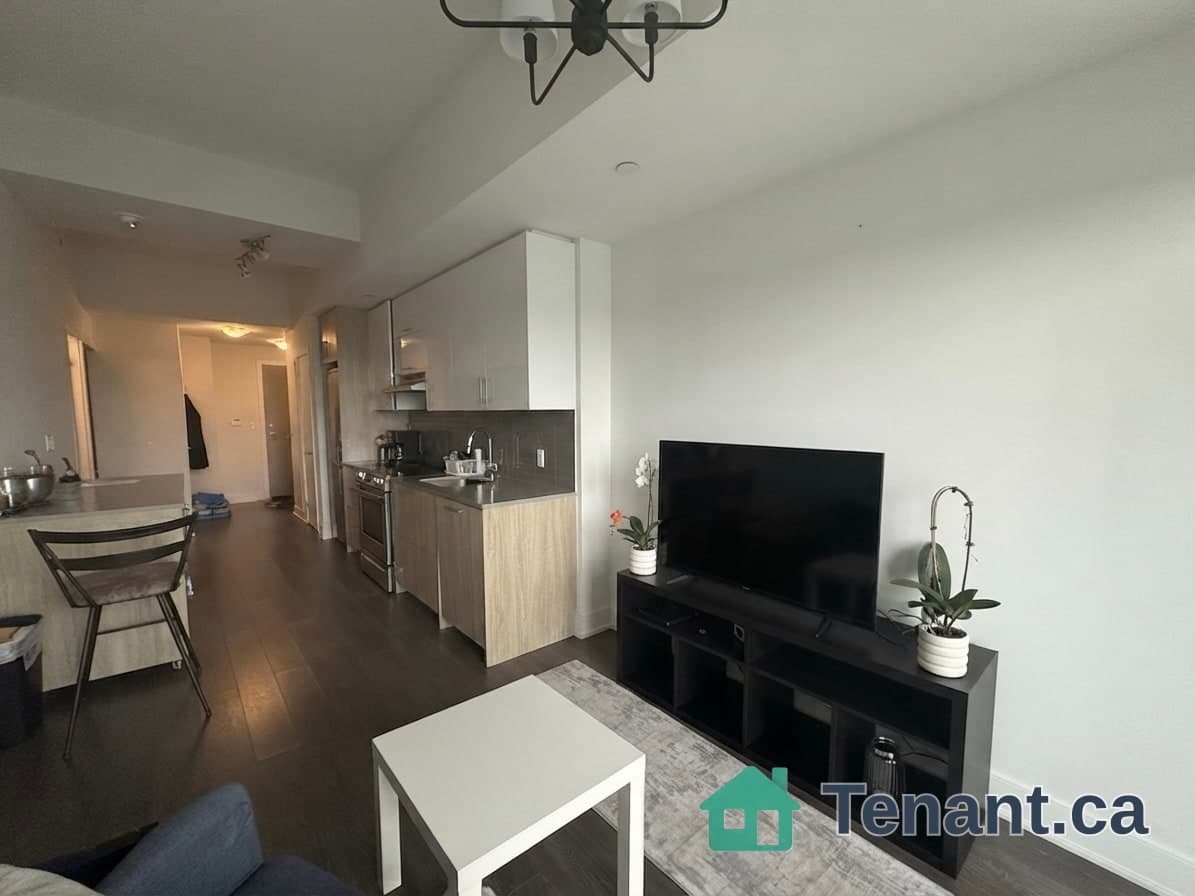
Available January 15th or Later, *** Approx 19 Years New Sub-Penthouse Junior 1 Bedroom Condo. Approx 416 Square Feet, *** 9 Feet High Ceiling, Spacious Walk-Out Balcony O/L Humber River / Ravine. *** Electrical Light Fixture, Fridge, Stove, B/I Dishwasher, Washer & Dryer, 1 Locker *** Rent include Water *** Tenant Pay rent + Heat + Hydro *** Walk To Super-Centre, Shops, Mcdonald, Tim Hortons, Groceries, Lcbo, Shopping, Restaurants, TD Bank Etc. Bus At Door Step, Near Weston Go & Metrolinx Express To Union/Pearson. TTC, Easy Access To Hwy *** This Unit Does Not Has A Parking Space, Ideal For Tenant Without Car + Building Has Parking Space Shortage + Please Do Not Apply If You Have A Car *** No Pet, Non-Smokers, Non Vaper, AAA Tenant *** Tenant to provide Updated Credit Check Report With Score + Letter Of Employment + Rental Application + Noa + 2 Recent Pay Stubs + Photo Id With Offer + Refundable Keys Deposit + Proof Of Tenant Insurance On Closing ***
Building type derived from the MLS property classification.
Title derived from the MLS property classification.
A household would need about $64,000/year for this rent to equal 30% of gross income.
This is a planning estimate, not an approval decision. Actual affordability also depends on debt, utilities, transportation, and other expenses.
Appliance list extracted from the listing description.
Flooring list assembled from the MLS room-by-room details.
Bedroom entries are included in the room details. Bathrooms are counted separately.
Bamboo • Combined w/Dining • W/O To Balcony
Bamboo • Combined w/Kitchen • Open Concept
Bamboo • Combined w/Living • Open Concept
Bamboo • Separate Room • Open Concept
Ceramic Floor • 4 Pc Bath • Ceramic Tile
Ceramic Floor • Closet • Ceramic Tile
| Room | Level | Dimensions | Highlights |
|---|---|---|---|
| Living Room | Flat | 4.25 × 4.10 | Bamboo • Combined w/Dining • W/O To Balcony |
| Dining Room | Flat | 4.25 × 4.10 | Bamboo • Combined w/Kitchen • Open Concept |
| Kitchen | Flat | 4.25 × 4.10 | Bamboo • Combined w/Living • Open Concept |
| Bedroom | Flat | 3.11 × 2.22 | Bamboo • Separate Room • Open Concept |
| Bathroom | Flat | 2.43 × 1.52 | Ceramic Floor • 4 Pc Bath • Ceramic Tile |
| Laundry | Flat | — | — |
| Foyer | Flat | 2.43 × 1.21 | Ceramic Floor • Closet • Ceramic Tile |
The listing source did not specify whether these room measurements use metres or feet. Values are shown exactly as supplied.