Loading available homes...
407-3220 William Coltson Avenue
Oakville, ON L6H 7W6 · JM Joshua Meadows
Advertised inclusions: Confirm with the representative.
Unspecified charges are not assumed included. Confirm utilities, parking, storage and other recurring charges before signing. No estimated charges have been added to the rent.
Property information comes from the MLS/IDX source and listing brokerage. EXP REALTY. MLS® W14196040.
Source, management and building type are separate facts. These labels do not certify an independent inspection. Its scope, reviewer and date are not published here.
Listing data updated: Nov 20, 2026. This is not an inspection date.
Use the enquiry form to confirm availability and the representative’s showing and application options.
Ask a question or request a private showing.
Prefer a direct conversation?
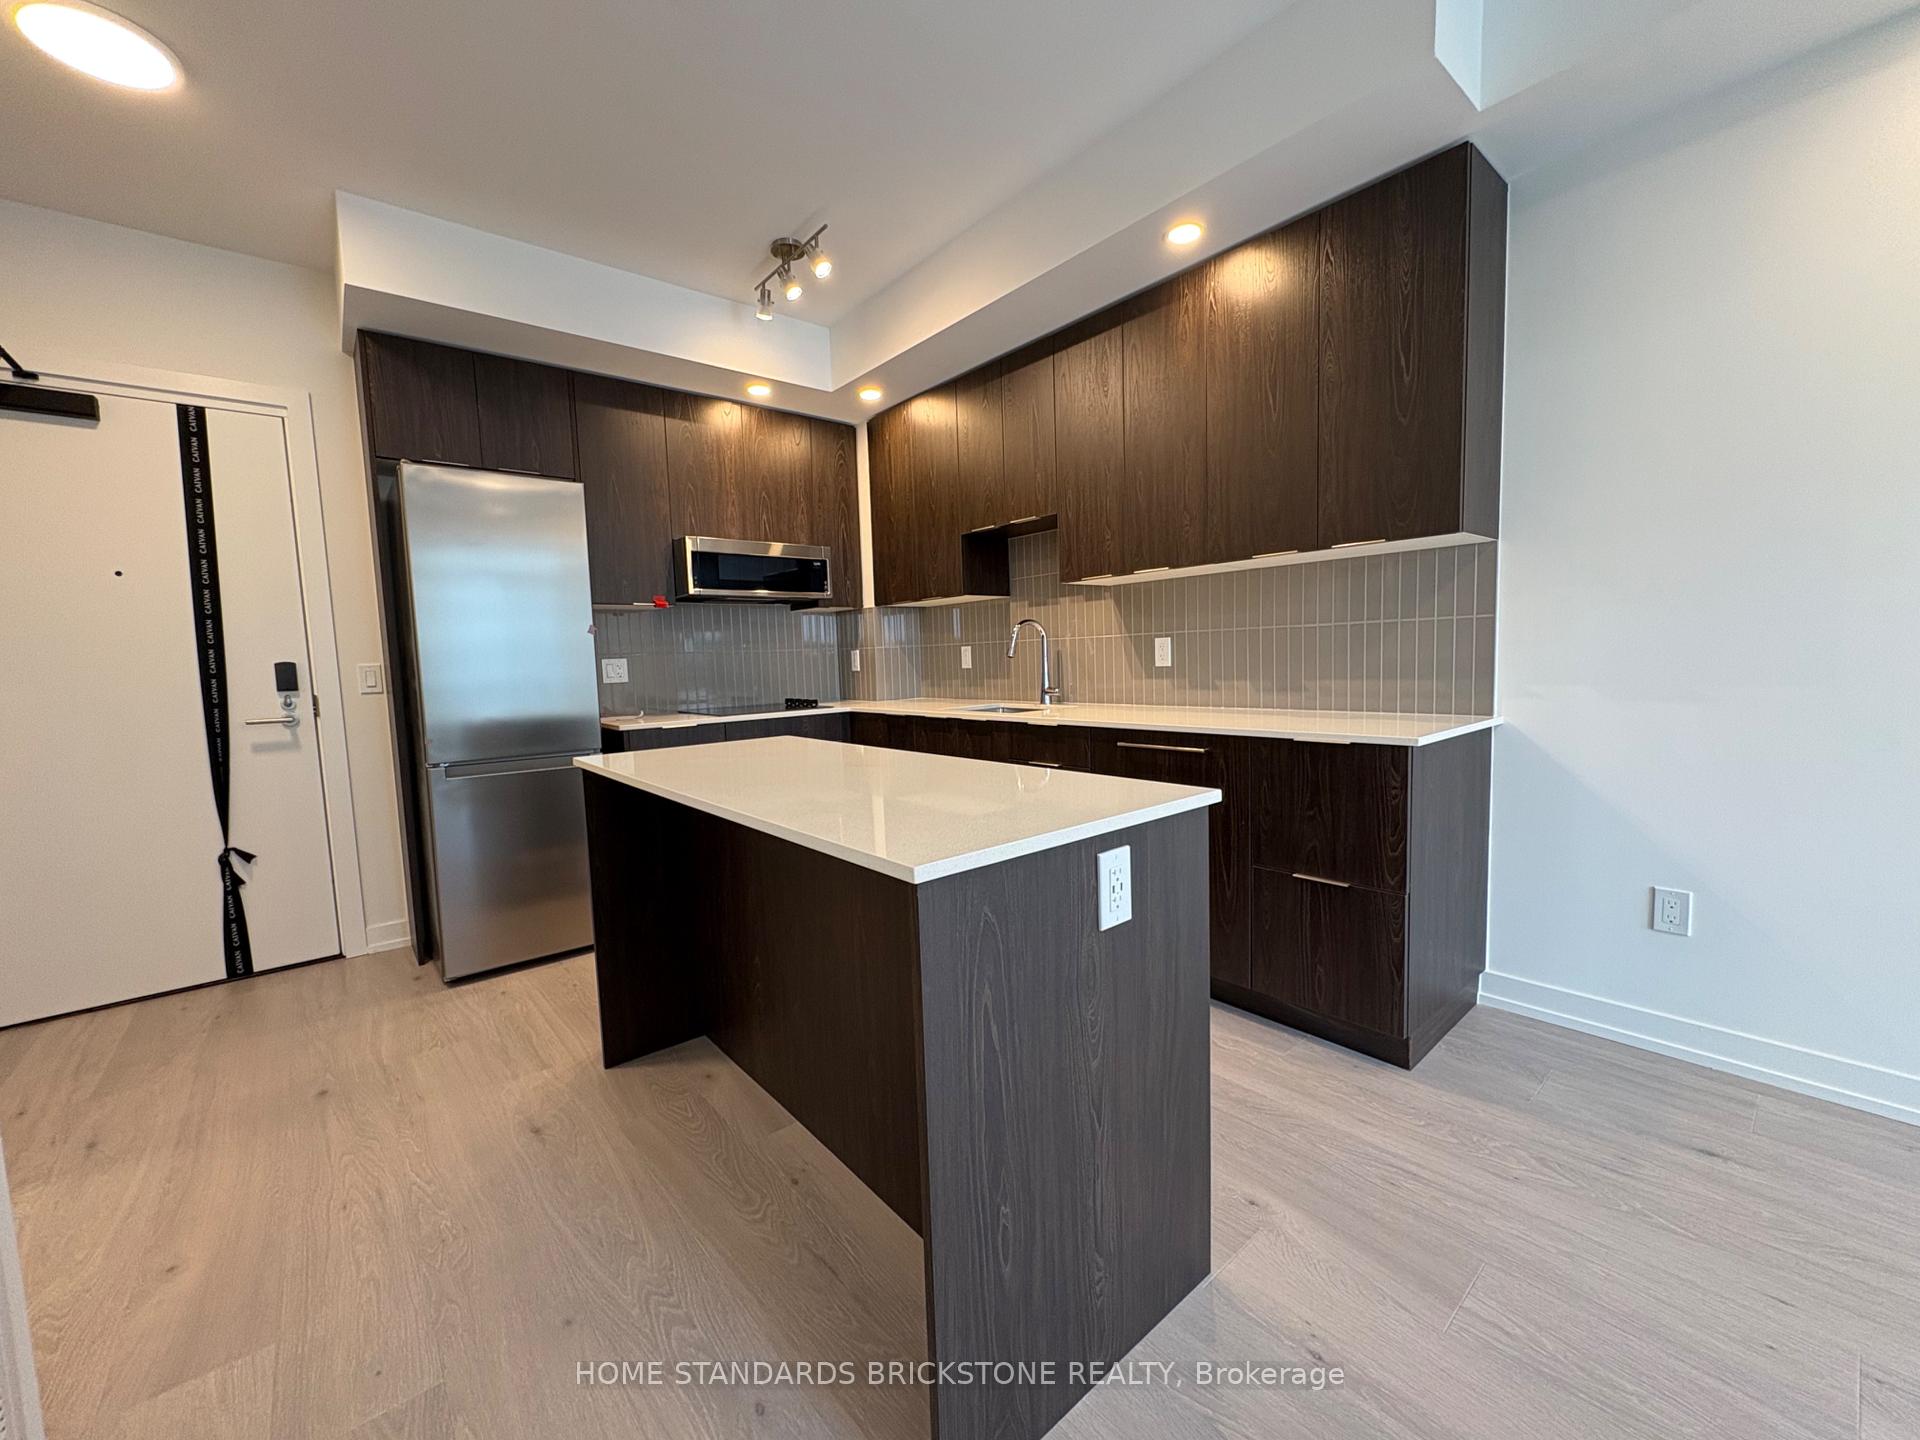
**CORNER UNIT** (Available January 16 2027) 5 Elite Picks! Here Are 5 Reasons To Rent This 2 Year Old Luxurious, Boutique-Style, One Bedroom Plus Enclosed Den (Can Use As Bedroom Or Office As It Includes A Separate Door), One Bath, One Parking (Includes EV Charger) And One Locker Condo:1.Location: A Commuters Paradise, Conveniently Located In One Of The Best School Districts In Ontario, In Prime Rural Oakville, Off Dundas & Trafalgar, Close To GO Train And Bus Terminals, Grocery Stores, Banks, LCBO, Shopping, Restaurants, Parks, Hospital, Sheridan College, Major Highways 407/403/QEW And Much More. 2. Functional Modern Kitchen With Stainless Steel Appliances, Quartz Counter Tops, Elegant Backsplash, Lots Of Storage Space And Breakfast Island. 3. The Stunning Unit Features 9 Feet Ceilings, Premium Laminate Flooring Throughout. Large Windows In The Living Room With Unique 2-Outdoor Spaces And In Suite Laundry. 4. Spacious Primary Bedroom With Inbuilt Closet And A Walkout Balcony. 5. Den Has A Door And Walkout Balcony And Can Double As Office / Bedroom. Unit Comes Equipped With A Keyless Smart Entry System Controlled By A Keypad And A Smart Home System. Amenities For Your Enjoyment: 24/7 Concierge, Social Lounge & Co-Working Space, Yoga & Movement Studio / Fitness Ctr, Party Room W/Entertainment Kitchen, Lounge Area, Roof-Top Terrace, Pet Wash Station, Bike Storage, Secure Parcel Mgmt. A Must See! A warm and inviting home for a clean, caring, reliable tenant! Tenant Pays Heat, Hydro, Water, Internet.Available January 16 2027.
Building type derived from the MLS property classification.
Title derived from the MLS property classification.
A household would need about $92,000/year for this rent to equal 30% of gross income.
This is a planning estimate, not an approval decision. Actual affordability also depends on debt, utilities, transportation, and other expenses.
Flooring list assembled from the MLS room-by-room details and listing description.
Bedroom entries are included in the room details. Bathrooms are counted separately.
Open Concept • Combined w/Dining • Laminate
Open Concept • Combined w/Living • Laminate
Stainless Steel Appl • Breakfast Bar • Laminate
B/I Closet • Laminate • W/O To Balcony
Laminate • W/O To Balcony
| Room | Level | Dimensions | Highlights |
|---|---|---|---|
| Living Room | Main | — | Open Concept • Combined w/Dining • Laminate |
| Dining Room | Main | — | Open Concept • Combined w/Living • Laminate |
| Kitchen | Main | — | Stainless Steel Appl • Breakfast Bar • Laminate |
| Primary Bedroom | Main | — | B/I Closet • Laminate • W/O To Balcony |
| Den | Main | — | Laminate • W/O To Balcony |