Loading available homes...
54 Triller Avenue
Toronto, ON M6R 2H7 · Roncesvalles
Advertised inclusions: Water included · Water Heater included
Unspecified charges are not assumed included. Confirm utilities, parking, storage and other recurring charges before signing. No estimated charges have been added to the rent.
Property information comes from the MLS/IDX source and listing brokerage. REVEL REALTY INC.. MLS® W14192392.
Source, management and building type are separate facts. These labels do not certify an independent inspection. Its scope, reviewer and date are not published here.
Listing data updated: Nov 19, 2026. This is not an inspection date.
Use the enquiry form to confirm availability and the representative’s showing and application options.
Ask a question or request a private showing.
Prefer a direct conversation?
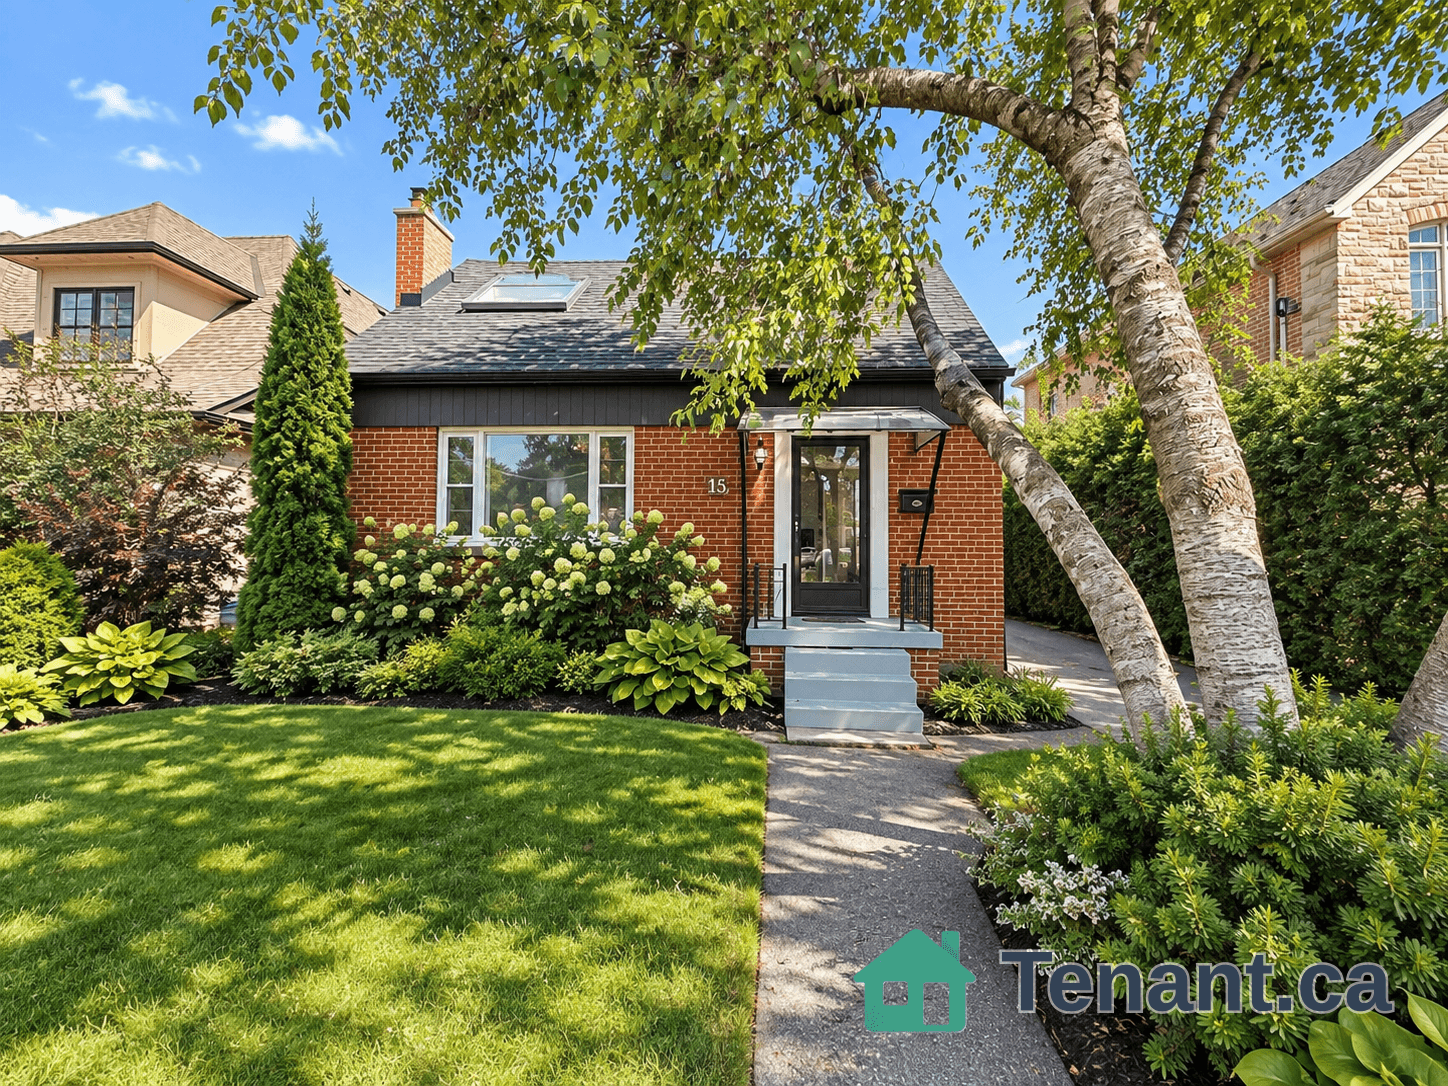
Welcome to 54 Triller Avenue: an exceptional executive lease offering the space, privacy, and feel of a whole house across three bright, beautifully laid-out floors. Located in one ofToronto's best West End pockets right between Roncesvalles and Parkdale, this property puts transit and neighbourhood culture right at your doorstep! Enjoy your own private entrance, front patio, and a private back deck. Inside, the home features a renovated kitchen with a gas range, an abundance of natural light, four generously sized bedrooms, 1.5 bathrooms, and a versatile large den on the main floor-perfect for a home office or playroom. Maintained by attentive, in-city landlords who genuinely care about the property, this is a rare opportunity to secure a true home in a phenomenal location! Convenient public transit access, with monthly parking options available just a 2-minute walk across the street. You don't want to miss out on this one!
Building type derived from the MLS property classification.
Title derived from the MLS property classification.
A household would need about $180,000/year for this rent to equal 30% of gross income.
This is a planning estimate, not an approval decision. Actual affordability also depends on debt, utilities, transportation, and other expenses.
Appliance list extracted from the listing description.
Bedroom entries are included in the room details. Bathrooms are counted separately.
| Room | Level | Dimensions | Highlights |
|---|---|---|---|
| Bedroom | Third | 4.11 × 3.05 m | — |
| Bedroom 2 | Third | 4.11 × 2.59 m | — |
| Bedroom 3 | Second | 3.66 × 2.44 m | — |
| Bedroom 4 | Second | 3.53 × 2.90 m | — |
| Den | Ground | 4.27 × 3.96 m | — |
| Living Room | Second | 5.79 × 3.86 m | — |
| Kitchen | Second | 5.79 × 3.86 m | — |
| Bathroom | Second | 2.80 × 2.10 m | — |
| Bathroom | Third | 1.90 × 1.75 m | — |